
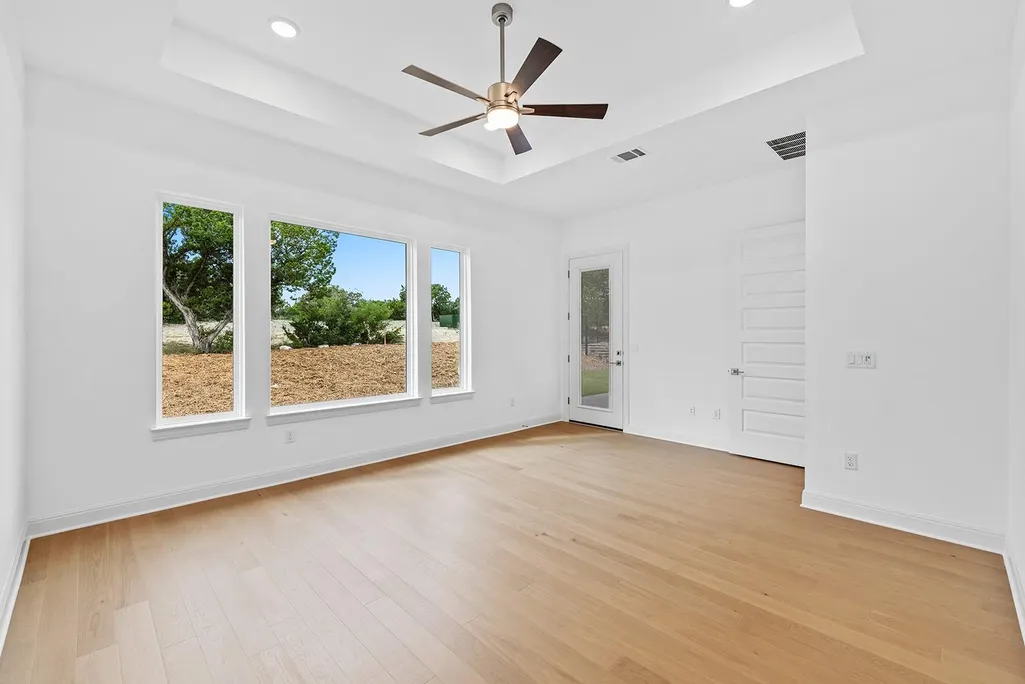
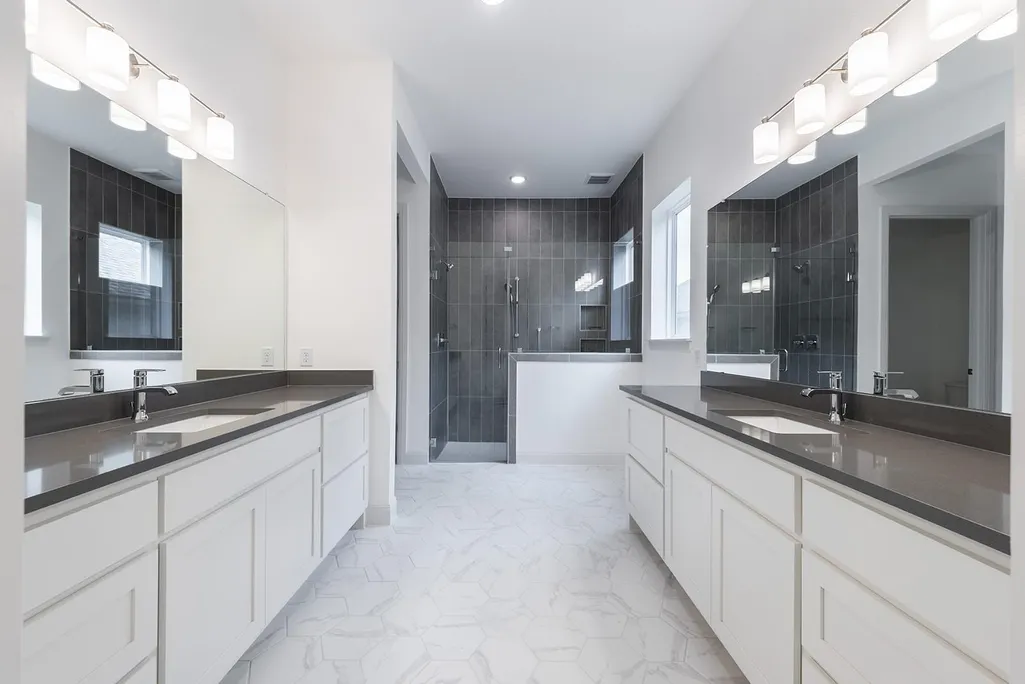
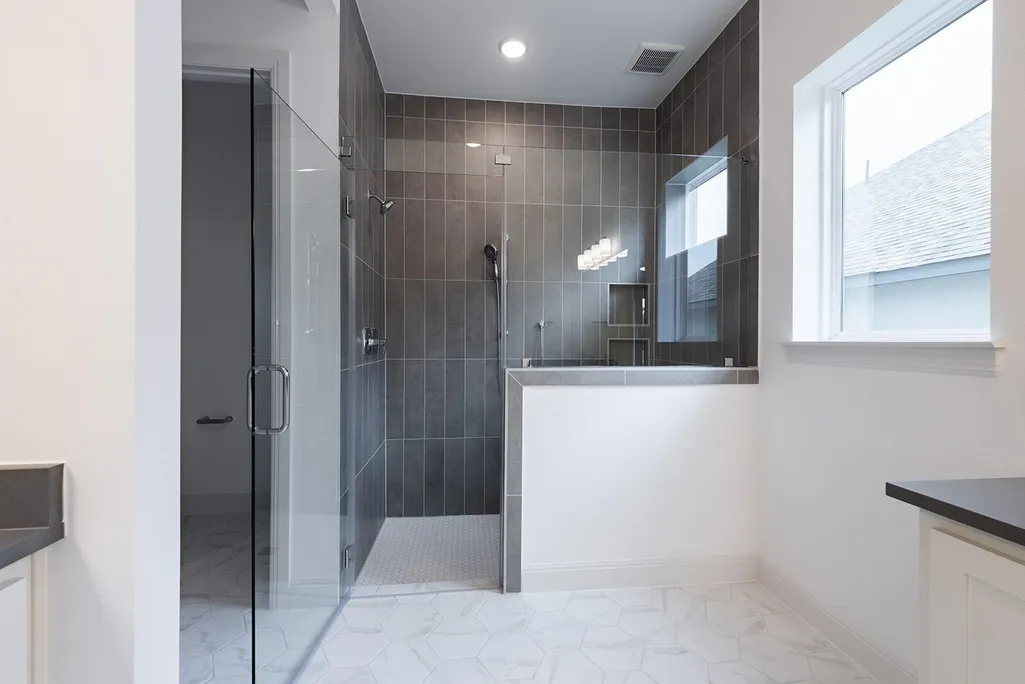
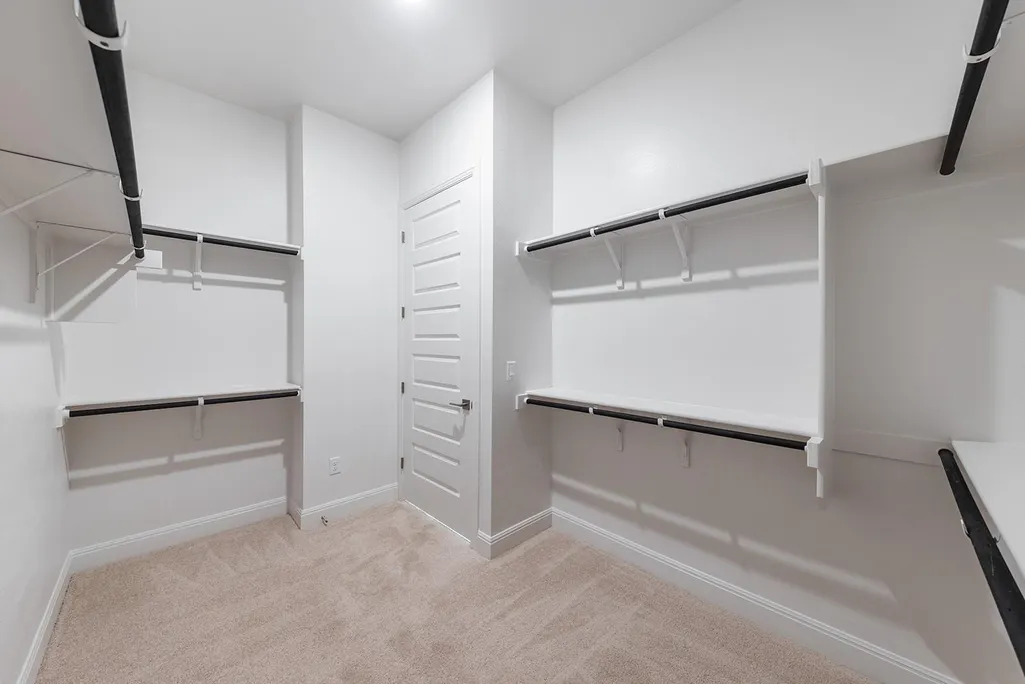
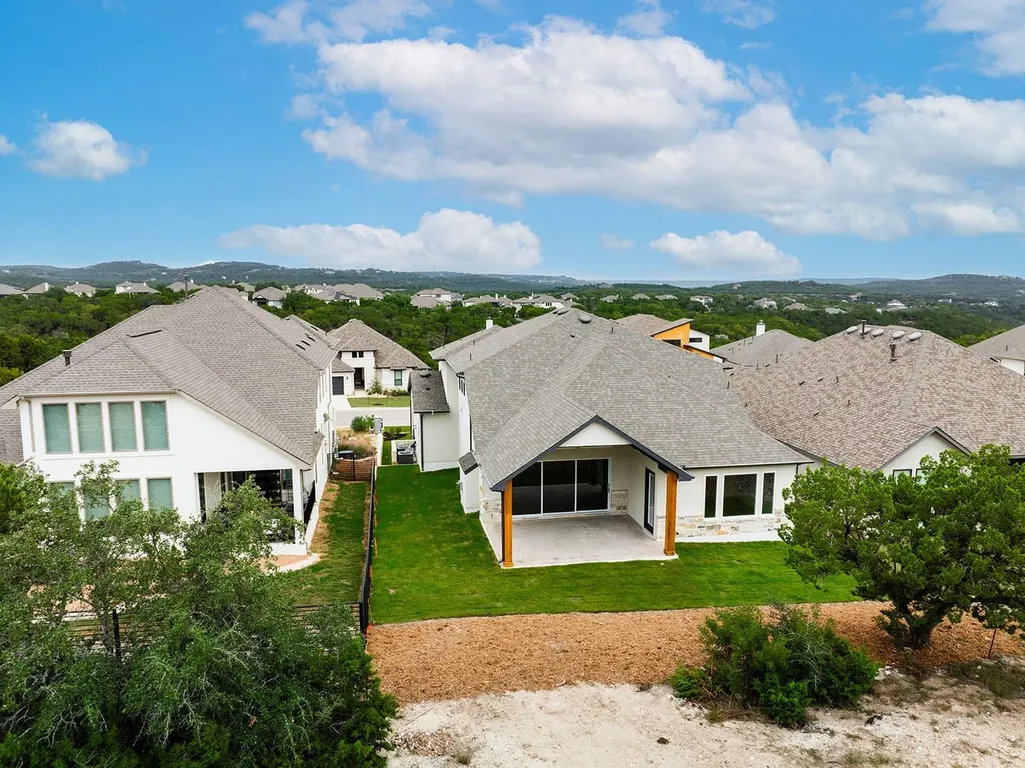
Views - New Construction - Primary on Main


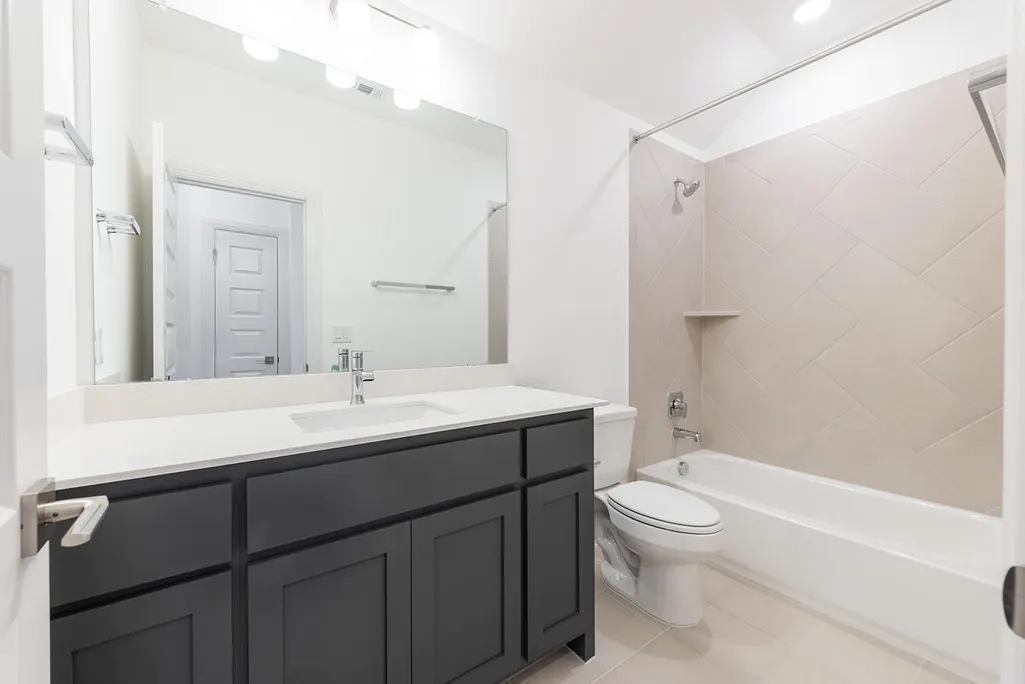
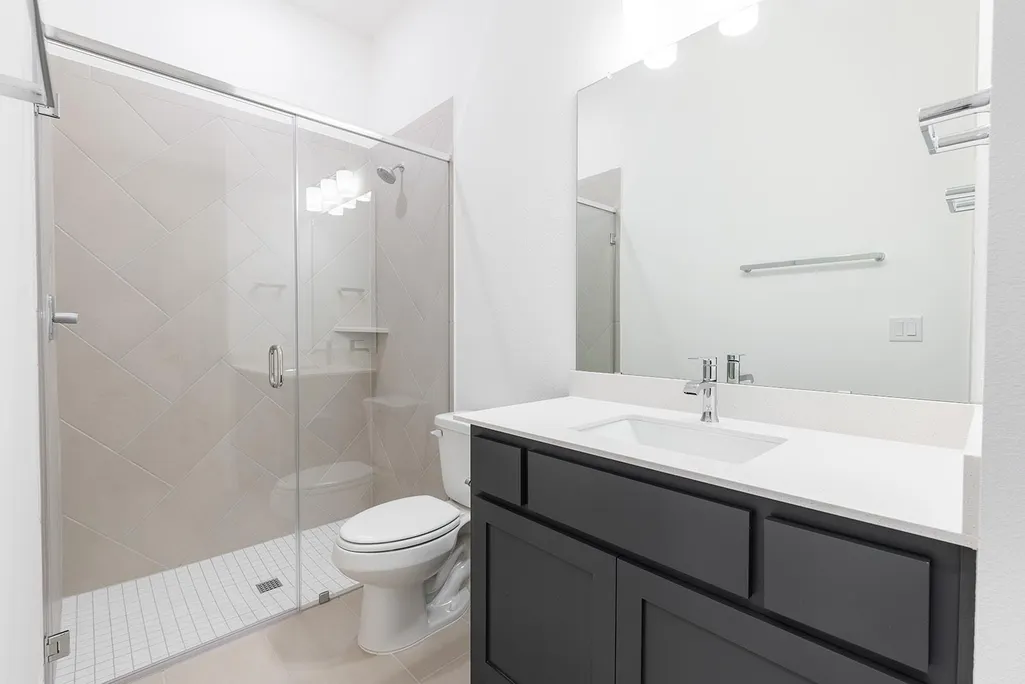
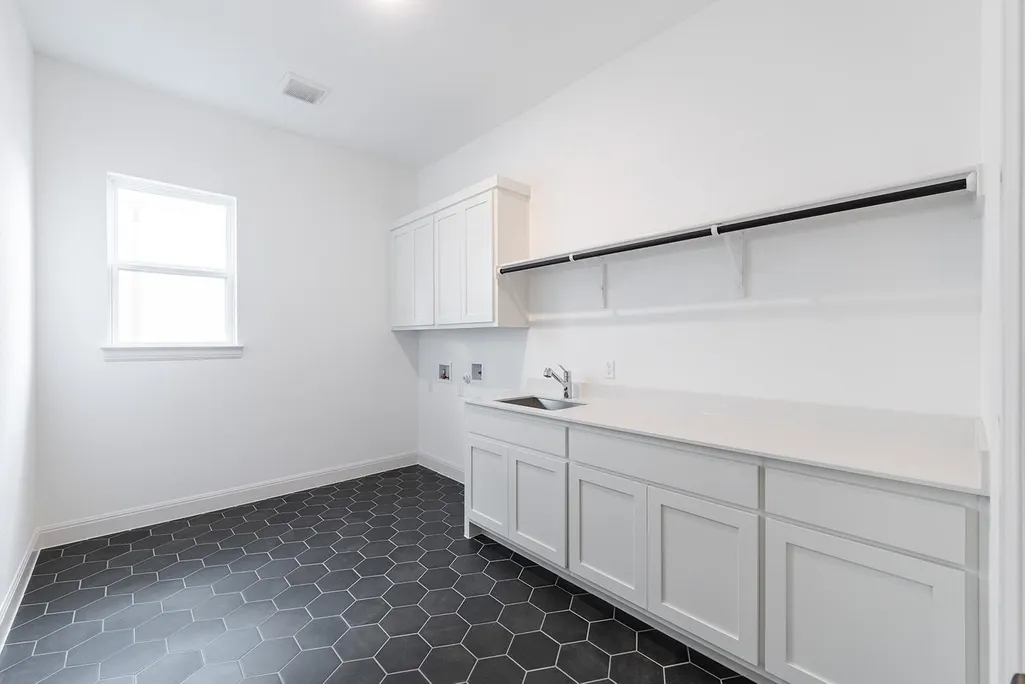
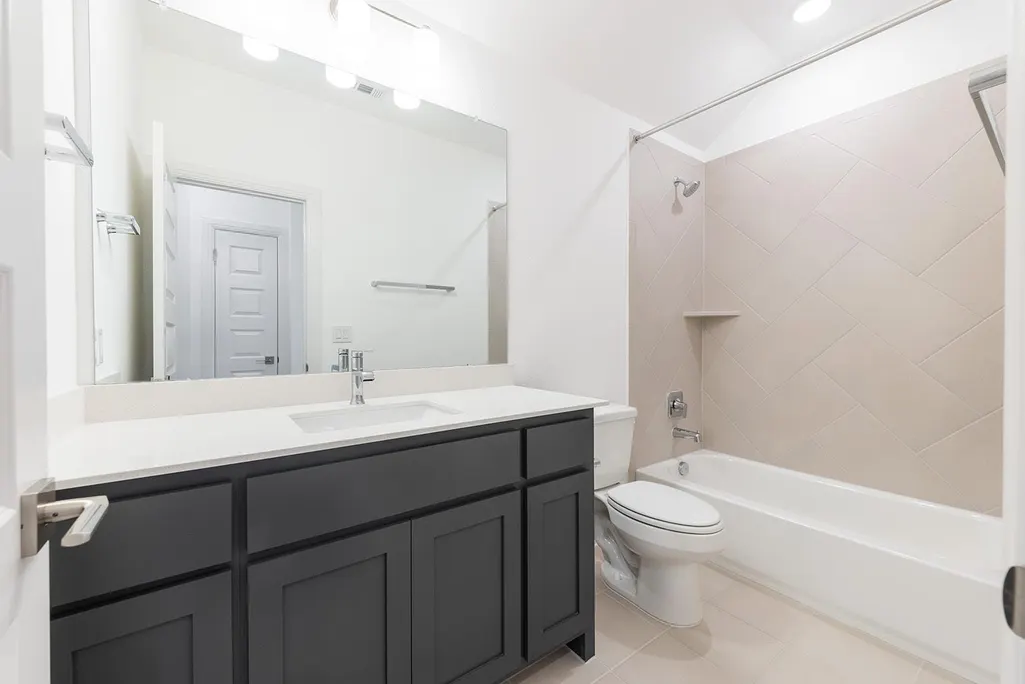
Address
6808 Liberty Grotto Ct, Lago Vista, TX
Price
$ 739,900
Property Attributes
- MLS#3219213
- TypeSingle Family
- Listing Status Active
- CountyTRAVIS
- CityLago Vista
- AreaLN
- NeighborhoodThe Hollows Canyon - 60
- Zip78645
- StyleSingle Family Residence
- Year Built2025
- Price$ 739,900
- Bedrooms4
- Full Bathrooms4
- Half Bathrooms0
- Sqr Footage3347
- Lot Size0.192 Acres
Data Source:
Austin Board of REALTORS® (ABOR) as distributed by MLS GRID
Property Description
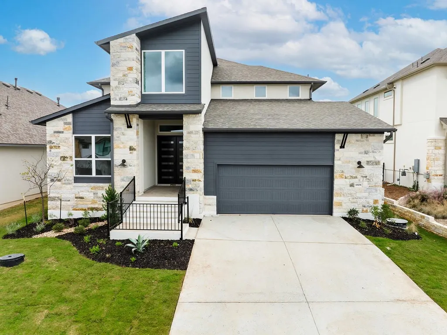
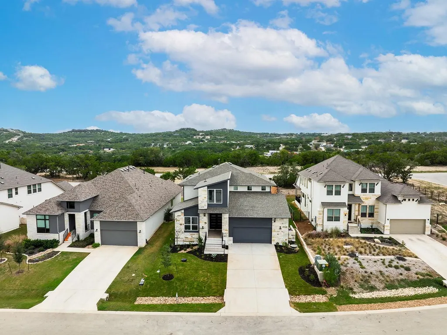
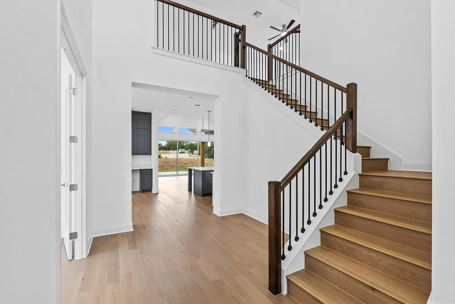
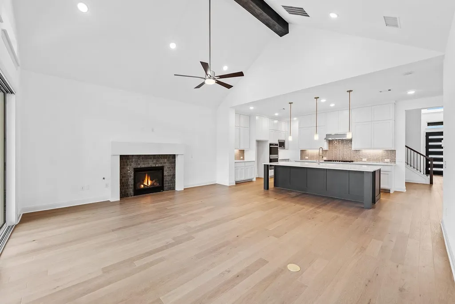
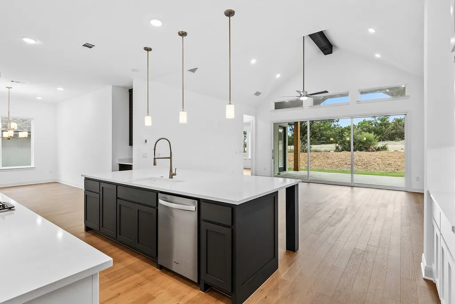
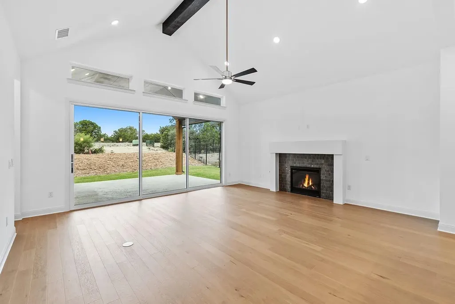
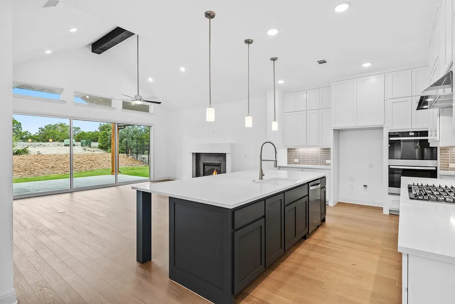
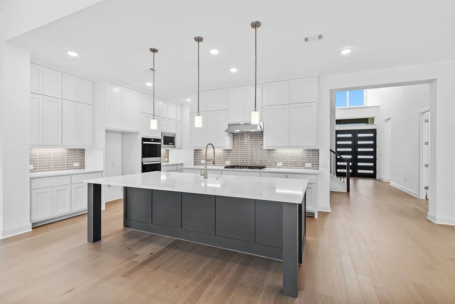
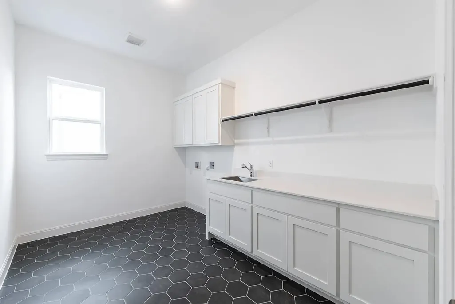
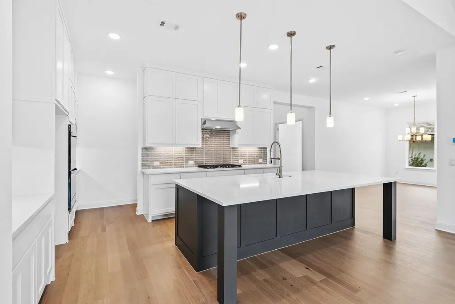
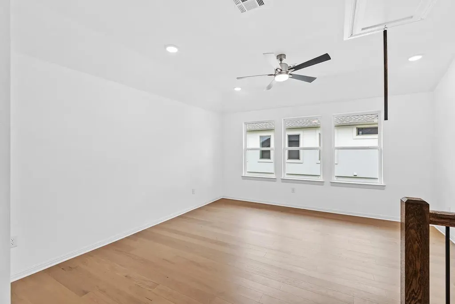
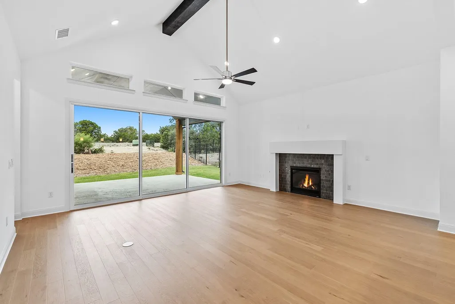
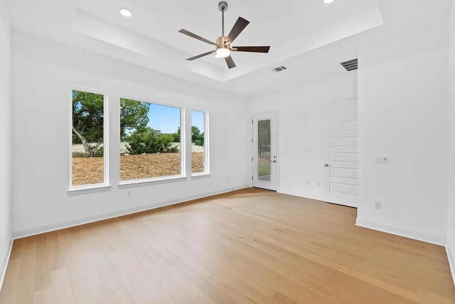
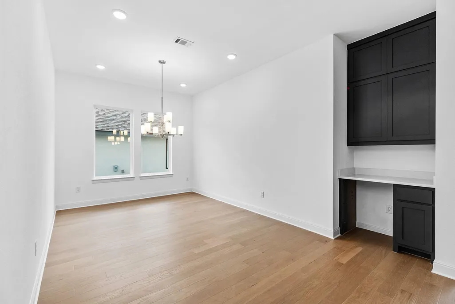
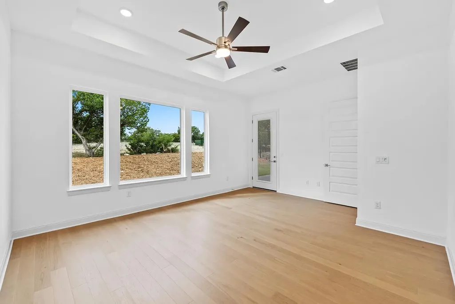
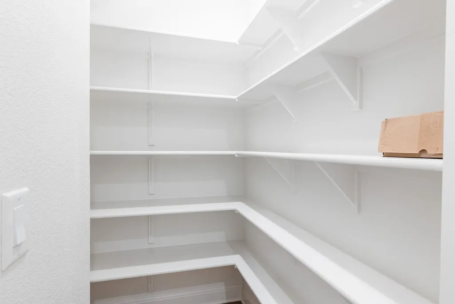
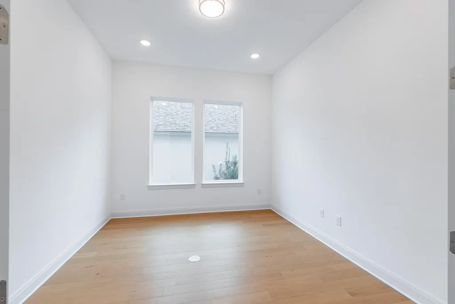
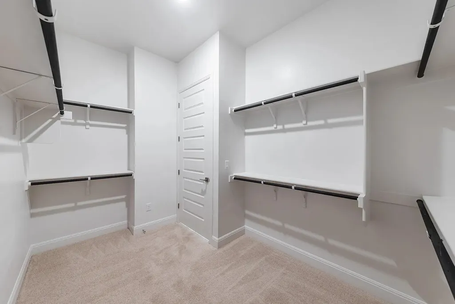
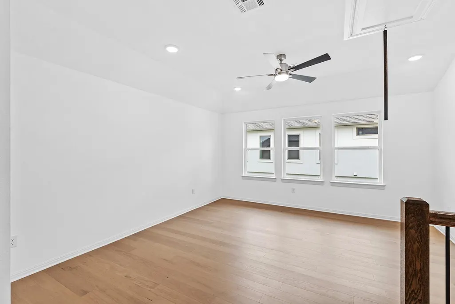
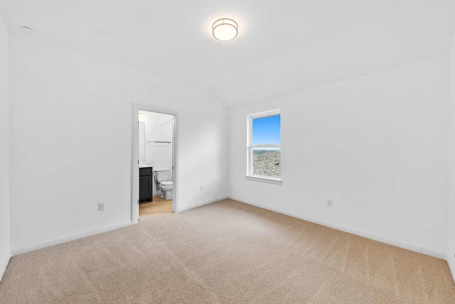
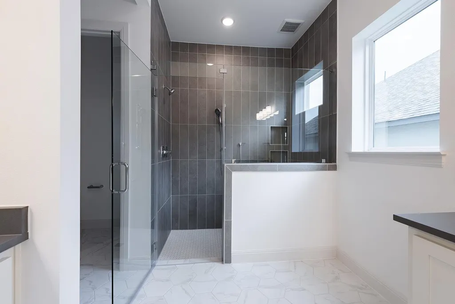
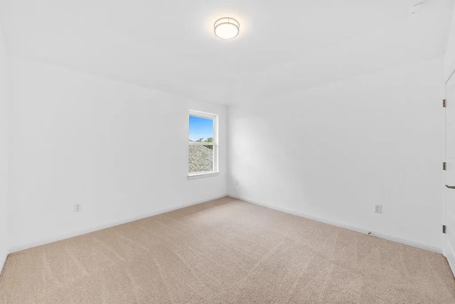
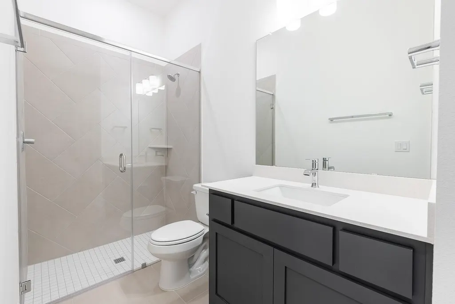
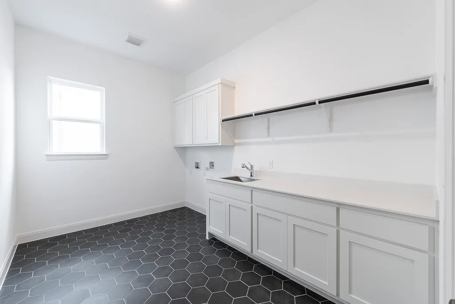
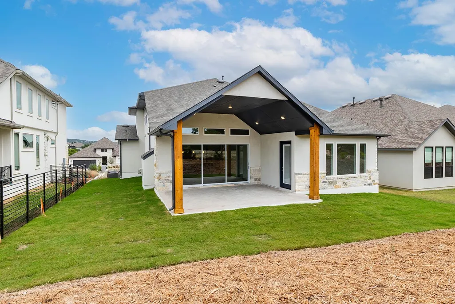
MLS# 3219213 - Built by Drees Custom Homes - Ready Now! ~ New 4-Bedroom Home in Jonestown, TX! Step into the Brady and see an expansive foyer and staircase that draw you into the home. Beyond the foyer, you'll find the dining room and kitchen with huge serving island. The family room is bright and open with a vaulted ceiling. The living space expands on the covered porch. Upstairs, relax or play in the game room and private media room. Two more bedrooms upstairs offer room for everyone. Don?t forget the private oasis that is the primary suite with a gorgeous spa-like bathroom and walk-in closet! Virutal tours are for illustrative purposes only.
| Elementary School | Middle School | High School |
|---|---|---|
| Lago Vista Elementary School | Lago Vista Middle School | Lago Vista High School |
| Price History | |
|---|---|
| 7/1/2025 | Listed $879,900 |
| 8/8/2025 | 4$849,900 |
| 8/14/2025 | 2$839,900 |
| 9/27/2025 | 5$799,900 |
| 11/21/2025 | 2$789,900 |
| 1/14/2026 | 2$779,900 |
| 2/26/2026 | 2$769,900 |
| 4/17/2026 | 2$759,900 |
| 5/26/2026 | 2$749,900 |
| 7/18/2026 | 2$739,900 |
General Features
| Living Area | 3347 |
|---|---|
| Sewer | Public Sewer |
| Heating | Propane |
| Cooling | Central Air,Multi Units,Zoned |
| Utilities | Cable Available,Electricity Available,High Speed Internet,Propane,Sewer Connected,Water Connected |
| Roof | Shingle |
| Appliances | Built-In Gas Oven,Built-In Gas Range,Built-In Oven(s),Built-In Range,Cooktop,Dishwasher,Disposal,Exhaust Fan,Gas Cooktop,Gas Range,Microwave,Oven,Gas Oven,Double Oven,RNGHD,Self Cleaning Oven,Stainle |
| HOA Fee | 205 |
| Garage Spaces | 3 |
| Association Fee Includes | Common Area Maintenance |
| Patio/Porch Features | Covered,Patio |
| Pool Features | None |
| Security Features | Carbon Monoxide Detector(s),Fire Alarm,Prewired,Smoke Detector(s) |
| Construction Materials | Blown-In Insulation,Masonry – All Sides,Wood Siding,Stone,Stucco |
| Year Built | 2025 |
| View | Hill Country |
| Levels | Two |
| Property Subtype | Single Family Residence |
| Tax Year | 2025 |
| Waterfront Features | None |
| Community Features | Clubhouse |
| Accessibility | None |
| Assoc Fee Paid Per | Monthly |
| County | Travis |
| New Construction | Yes |
| Property Type | Residential |
| HOA | Yes |
| Energy Efficient | None |
| Subdivision Name | The Hollows Canyon - 60' |
| Facing Direction | Southwest |
| Green Sustainability | None |
| Other Structures | None |
| Full Baths | 4 |
| Status | Active |
| Directions | From Hwy 183A in Cedar Park,take W. Whitestone Blvd (FM 1431) heading west. Turn left on Destination Way to enter the community. Turn left on Splendor Court. The model will be on the left. |
| High School | Lago Vista |
| City | Lago Vista |
| Disclosures | None |
| Association Name | CCMC |
| MLS Area | LN |
| Lot Size Square Feet | 8363.52 |
| Elementary School | Lago Vista |
| Middle/Junior High School | Lago Vista |
| Property Condition | New Construction |
| Additional Parcels Y/N | No |
| Builder Name | Drees Custom Homes |
| Standard Status | Active |
| Year Built Source | Builder |
Interior Features
| Interior Amenities | Ceiling Fan(s),Double Vanity,Entrance Foyer,Ceiling-High,High Speed Internet,Kitchen Island,Primary Bedroom on Main,Open Floorplan,Pantry,Walk-In Closet(s),Smart Home,Smart Thermostat,Soaking Tub,Sto |
|---|---|
| Flooring | Carpet,Tile,Wood |
| Total Fireplaces | 1 |
| Fireplace Features | Family Room,Gas,Living Room |
| Window Features | Double Pane Windows,Vinyl Windows |
| Total Bedrooms | 4 |
| Main Level Bedrooms | 2 |
| LivingAreaSource | Builder |
| Total Baths | 4 |
Exterior Features
| Exterior Amenities | Balcony,Gas Grill,Private Yard |
|---|---|
| Fencing | Wood |
| Parking Features | Attached,Concrete,Direct Access,Door-Single,Driveway,Garage,Garage Door Opener,Garage Faces Front,Inside Entrance,Kitchen Level,Private,Side By Side,Tandem |
| Lot Features | Back Yard,Curbs,Front Yard,Interior Lot,Landscaped,Public Maintained Road,Sprinkler - Automatic,Sprinklers In Rear,Sprinkler - Drip Only/Bubblers,Sprinklers In Front,Sprinkler-Manual,Sprinkler - Part |
| Water Source | Public |
| Total Parking | 3 |
| Foundation Details | Slab |
| Lot Dimensions | 46'11 W X 82'11 D |
| Lot Size Acres | 0.192 |
| Waterfront Y/N | No |
| Covered Spaces | 3 |
| Horse Y/N | No |
| Horse Amenities | None |
Amenities
- Foreclosure
- Views
- Short Sale
- New Construction
- Adult 55+
- Lease To Own
- No HOA Fees
- Furnished
- Primary On Main
- Air Conditioning
- Seller Finance
- Green
- Fixer Upper
- Horse
- Golf
- Fireplace
- Deck
- Garage
- Basement
- Pool
Property vs Single Family Average in 78645
Price
Year Built
Visits
 Austin Board of REALTORS® Copyright ©2026 All rights reserved.
