
Views - Primary on Main


Address
1703 Wofford Dr, Burnet, TX
Price
$ 465,000
Property Attributes
- MLS#5164910
- TypeSingle Family
- Listing Status Active
- CountyBURNET
- CityBurnet
- AreaBU
- NeighborhoodHighland Acres East
- Zip78611
- StyleSingle Family Residence
- Year Built2005
- Taxes$ 2400
- Price$ 465,000
- Bedrooms3
- Full Bathrooms3
- Half Bathrooms0
- Sqr Footage1862
- Lot Size0.5494 Acres
Data Source:
Austin Board of REALTORS® (ABOR) as distributed by MLS GRID
Property Description
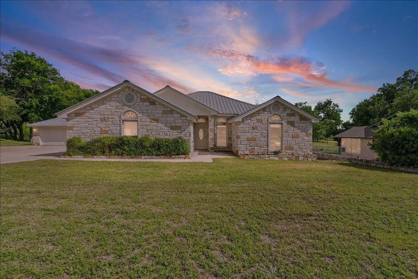
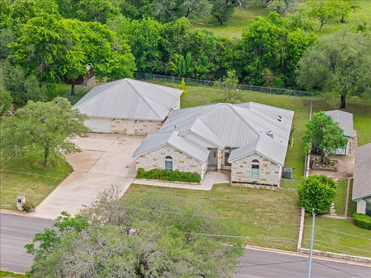
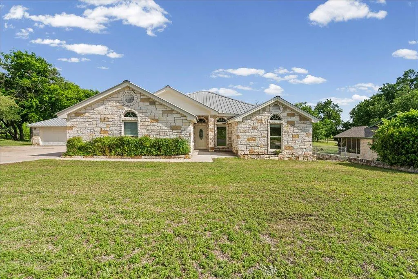
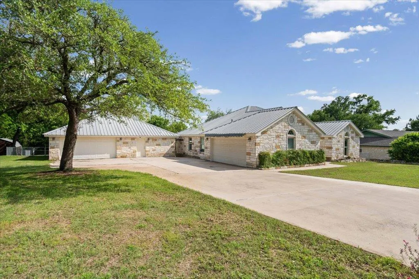
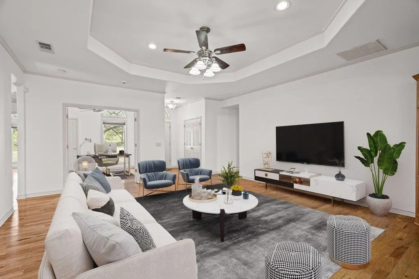
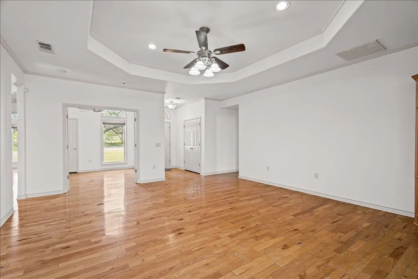
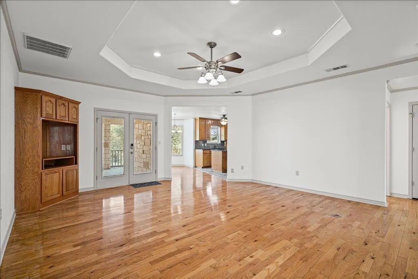
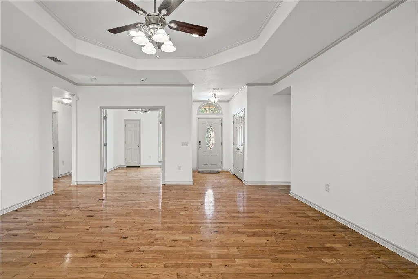
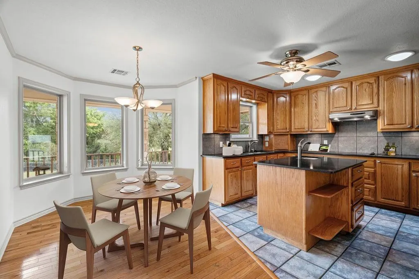
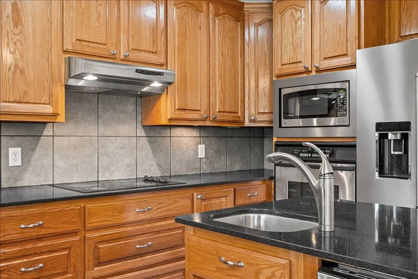
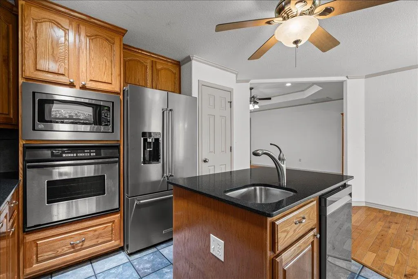
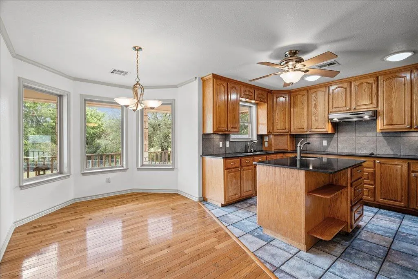
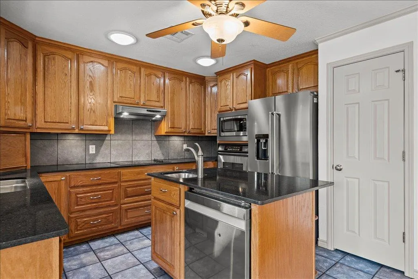
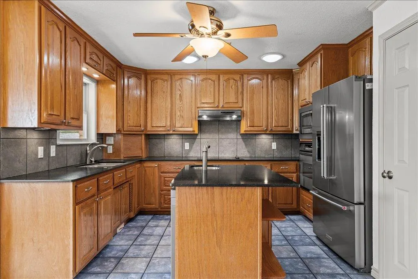
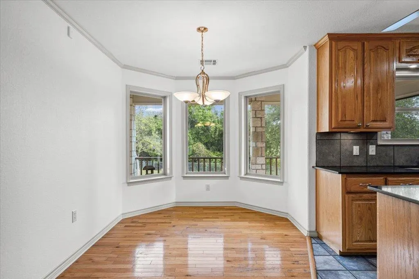
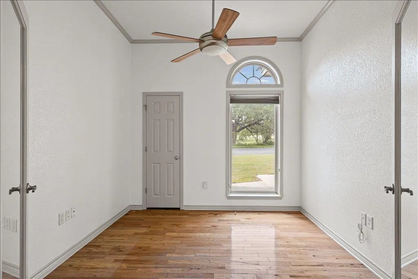
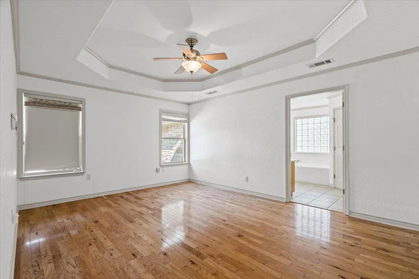
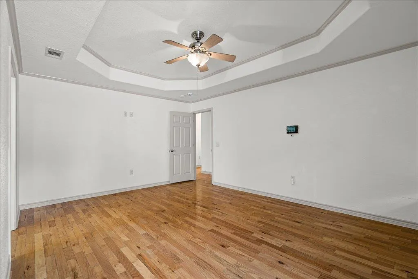
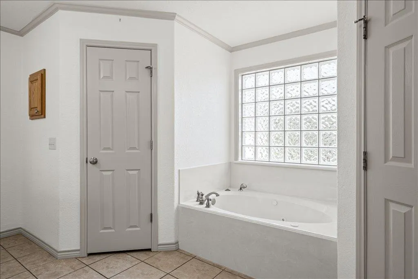
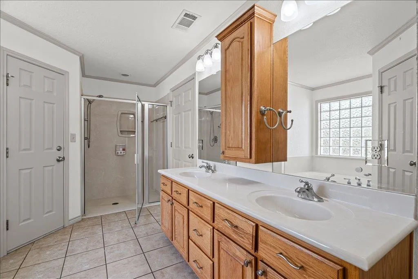
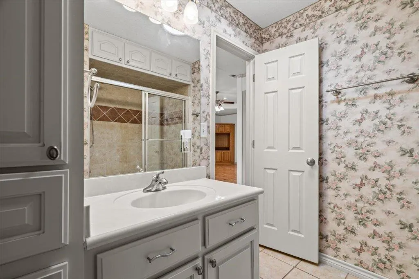
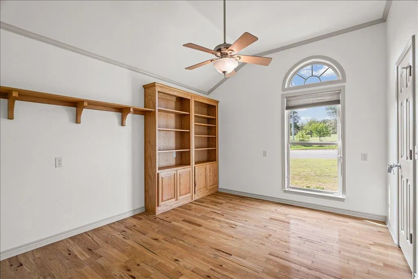
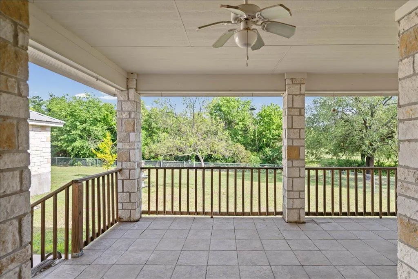
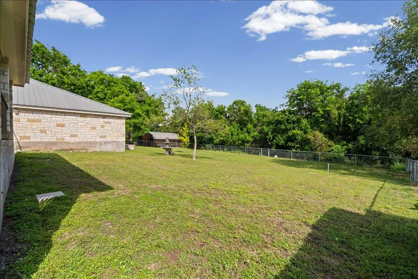
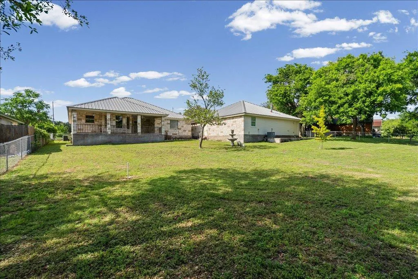
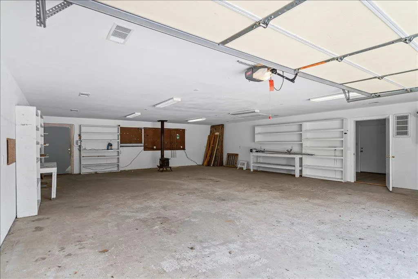
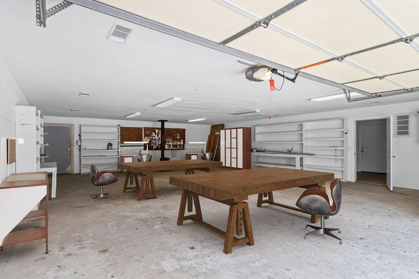
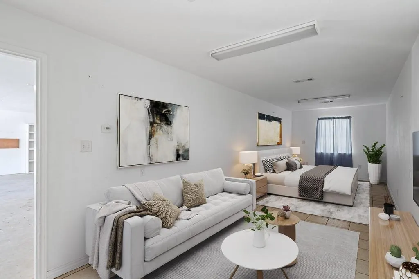
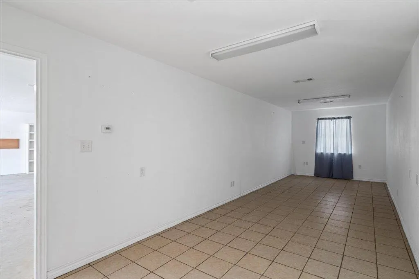
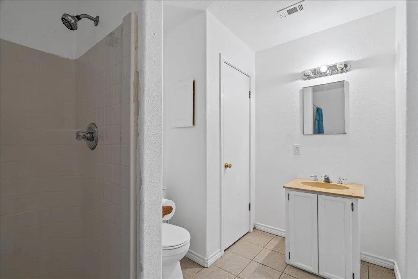
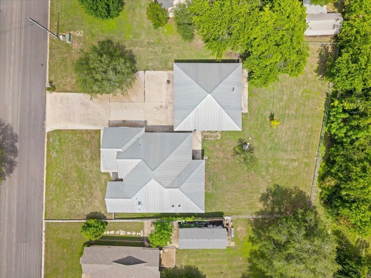
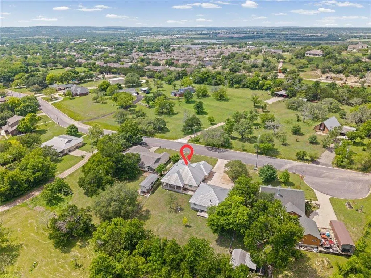
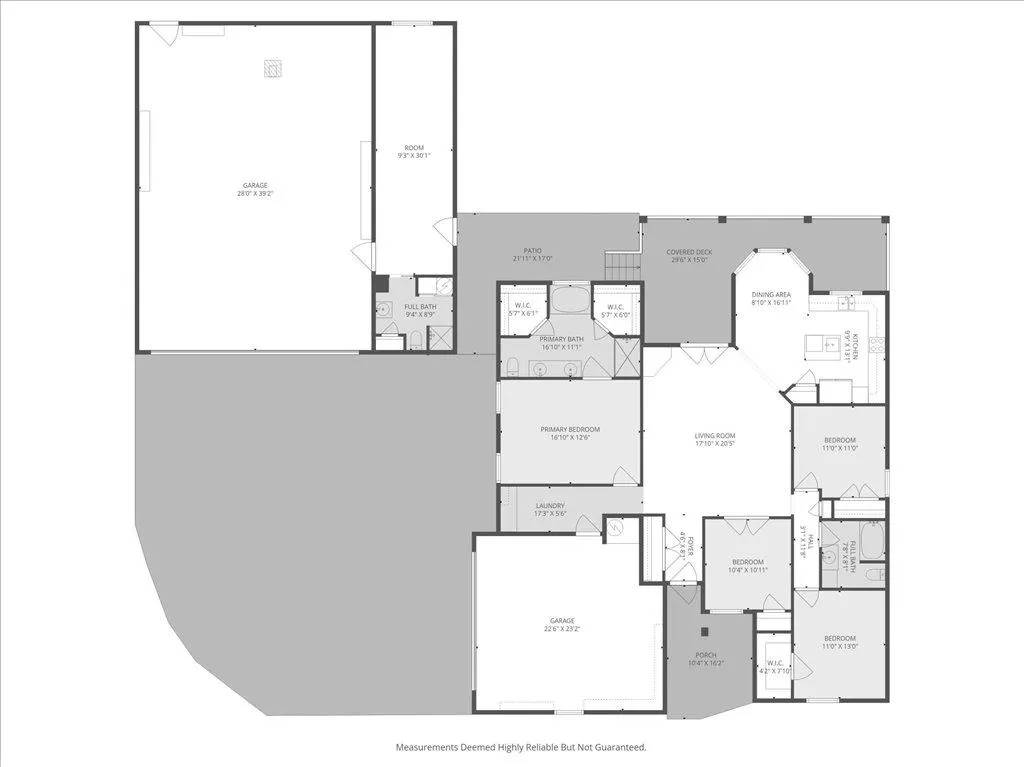
This Highland Acres home offers an amazing opportunity to own a home on over half an acre while remaining close to the local conveniences of downtown Burnet. This 3 bedroom, 3 bathroom home features a massive detached workshop and additional living quarters that are hard to find. Inside the main house, the floor plan is open and connected. As you walk through the front door, the warm hardwood flooring immediately draws you across the living room and into the kitchen and breakfast nook. The kitchen is equipped with stainless steel appliances and a central island with a built-in sink. Modern upgrades like HEPA HVAC filters, reverse osmosis water filtration, and a central vacuum system are included in this home. Just off the living room, a dedicated home office sits behind French doors, providing a quiet place to work without feeling disconnected from the rest of the household. The primary bedroom features a tray ceiling that adds a sense of volume to the space. The attached primary bathroom is a full ensuite with a soaking tub and separate shower, with two walk-in closets—one of which is a custom-built safe room framed with 1/4" steel and a steel door. Two additional bedrooms are situated to share a secondary bathroom. Beyond the interior, the home includes an attached two-car garage, but the standout feature is the detached workshop. This secondary building includes its own bathroom and finished living space, offering a flexible area for a gym or guest suite. Located in the Highland Acres area of Burnet, this property is surrounded by mature oak trees and a lush, green backyard that is maintained by an irrigation system fed by a private well. You are a short drive from the local dining and shops in downtown Burnet, with easy access to Highway 281 and Highway 29 for trips into Liberty Hill or Georgetown. The half acre lot ensures you have plenty of room to expand, park a boat for nearby Lake Buchanan, or simply enjoy the quiet landscape of the Texas Hill Country.
| Elementary School | Middle School | High School |
|---|---|---|
| RJ Richey Elementary School | Burnet (Burnet ISD) Middle School | Burnet High School |
| Price History | |
|---|---|
| 4/24/2026 | Listed $499,999 |
| 6/7/2026 | 3$485,000 |
| 7/23/2026 | 5$465,000 |
General Features
| Living Area | 1862 |
|---|---|
| Sewer | Public Sewer |
| Heating | Central |
| Cooling | Central Air |
| Utilities | Electricity Connected,Sewer Connected,Water Connected |
| Roof | Metal |
| Appliances | Built-In Oven(s),Dishwasher,Disposal,Electric Cooktop,Exhaust Fan,Microwave,Electric Oven,Stainless Steel Appliance(s),Electric Water Heater |
| Garage Spaces | 4 |
| Patio/Porch Features | Covered,Rear Porch |
| Pool Features | None |
| Security Features | Smoke Detector(s) |
| Construction Materials | HardiPlank Type,Masonry – All Sides |
| Year Built | 2005 |
| View | Rural,Trees/Woods |
| Levels | One |
| Property Subtype | Single Family Residence |
| Tax Year | 2025 |
| Waterfront Features | None |
| Community Features | None |
| Accessibility | None |
| County | Burnet |
| New Construction | No |
| Property Type | Residential |
| HOA | No |
| Energy Efficient | None |
| Subdivision Name | Highland Acres East |
| Facing Direction | Northwest |
| Green Sustainability | None |
| Other Structures | Garage(s),Workshop |
| Full Baths | 3 |
| Status | Active |
| Directions | From the intersection of HWY 29 and Hill St turn onto Hill St and follow down and turn Right onto Wofford and follow all the way to the deadend and house will be on your Right |
| High School | Burnet |
| City | Burnet |
| Disclosures | Seller Disclosure,Water District |
| MLS Area | BU |
| Lot Size Square Feet | 23931.86 |
| Elementary School | RJ Richey |
| Tax Annual Amount | 10431.25 |
| Middle/Junior High School | Burnet (Burnet ISD) |
| Property Condition | Resale |
| Additional Parcels Y/N | No |
| Virtual Tour | https://reddoorpix.hd.pics/1703-Wofford-Dr/idx |
| Standard Status | Active |
| Year Built Source | Public Records |
| Tax Assessed Value | 572548 |
| Virtual Tour | https://reddoorpix.hd.pics/1703-Wofford-Dr |
Interior Features
| Interior Amenities | Bookcases,Ceiling Fan(s),Ceiling-High,Tray Ceiling(s),Granite Counters,Crown Molding,Double Vanity,Eat-in Kitchen,Kitchen Island,No Interior Steps,Open Floorplan,Pantry,Primary Bedroom on Main,Recess |
|---|---|
| Flooring | Tile,Wood |
| Total Fireplaces | 1 |
| Fireplace Features | Free Standing,Recreation Room,Wood Burning |
| Window Features | Bay Window(s),Blinds |
| Total Bedrooms | 3 |
| Main Level Bedrooms | 3 |
| LivingAreaSource | Public Records |
| Total Baths | 3 |
Exterior Features
| Exterior Amenities | Private Yard |
|---|---|
| Fencing | Back Yard,Chain Link |
| Parking Features | Attached,Concrete,Detached,Driveway,Garage,Garage Faces Front,Garage Faces Side |
| Lot Features | Back Yard,Cleared,Front Yard,Gentle Sloping,Landscaped,Private,Sprinkler - Automatic,Trees-Large (Over 40 Ft),Trees-Medium (20 Ft - 40 Ft) |
| Water Source | Public,Well |
| Total Parking | 8 |
| Foundation Details | Slab |
| Lot Size Acres | 0.5494 |
| Waterfront Y/N | No |
| Covered Spaces | 4 |
| Horse Y/N | No |
| Horse Amenities | None |
Amenities
- Foreclosure
- Views
- Short Sale
- New Construction
- Adult 55+
- Lease To Own
- No HOA Fees
- Furnished
- Primary On Main
- Air Conditioning
- Seller Finance
- Green
- Fixer Upper
- Horse
- Golf
- Fireplace
- Deck
- Garage
- Basement
- Pool
Property vs Single Family Average in 78611
Price
Taxes
Year Built
Visits
 Austin Board of REALTORS® Copyright ©2026 All rights reserved.
