
Views - Primary on Main
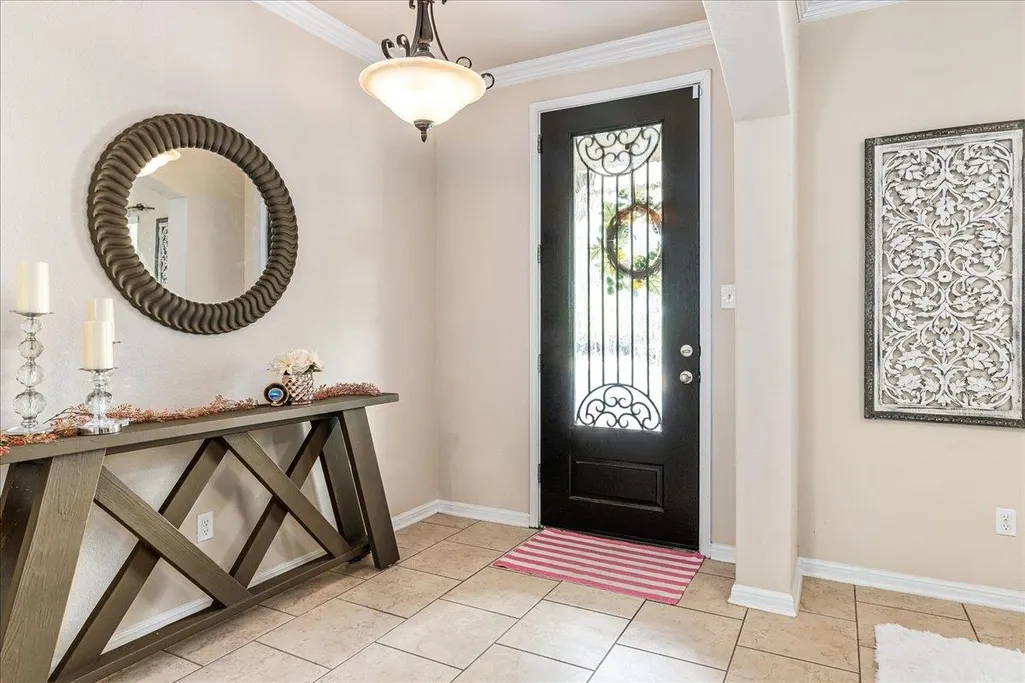
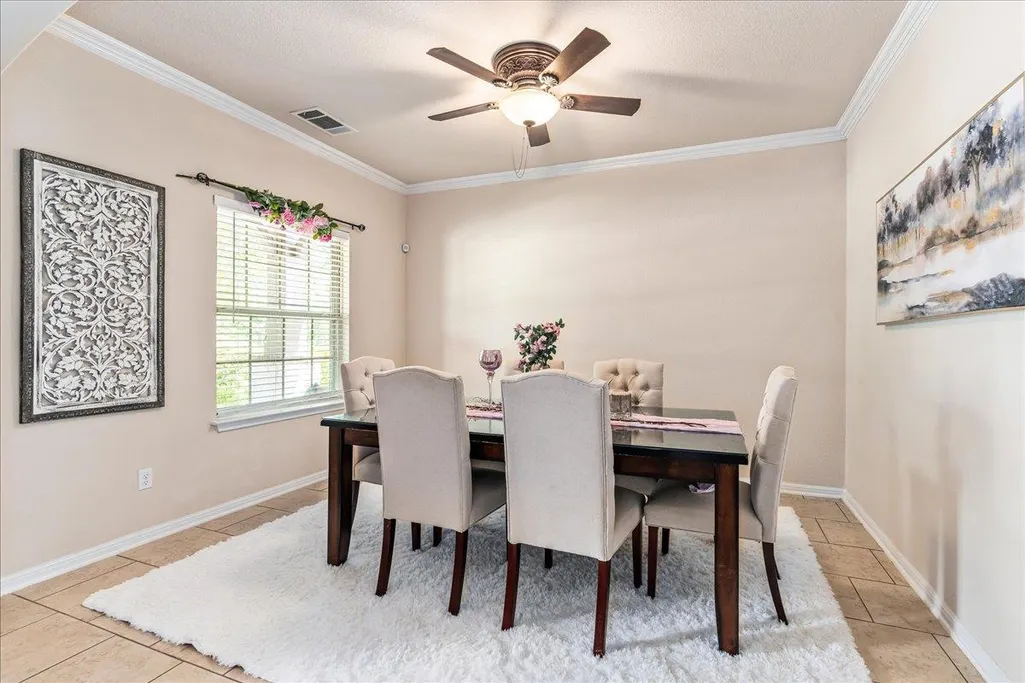
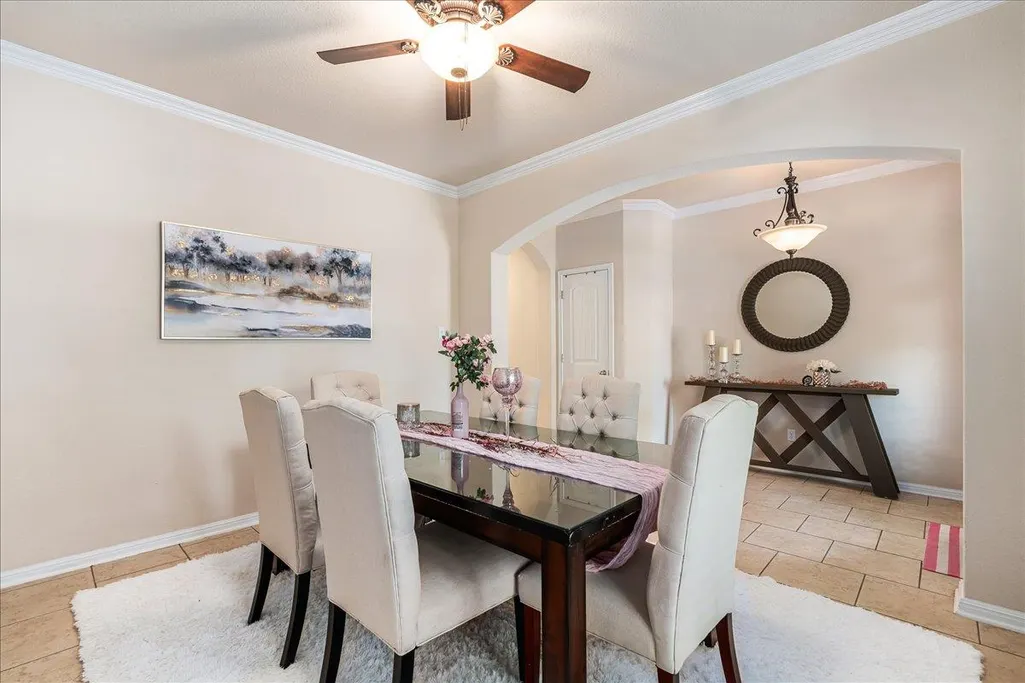
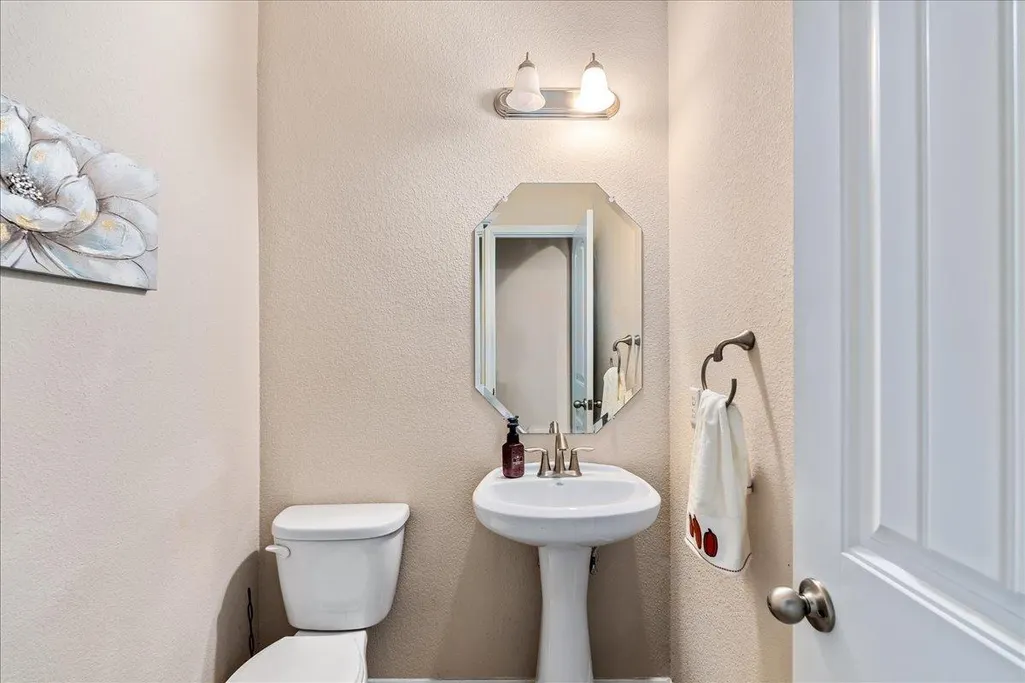
Address
1901 Meandering Meadows Dr, Pflugerville, TX
Price
$ 575,000
Property Attributes
- MLS#6381037
- TypeSingle Family
- Listing Status Active
- CountyTRAVIS
- CityPflugerville
- AreaPF
- NeighborhoodFalcon Pointe Sec 4-South
- Zip78660
- StyleSingle Family Residence
- Year Built2013
- Taxes$ 14053
- Price$ 575,000
- Bedrooms5
- Full Bathrooms2
- Half Bathrooms1
- Sqr Footage2876
- Lot Size0.1781 Acres
Data Source:
Austin Board of REALTORS® (ABOR) as distributed by MLS GRID
Property Description
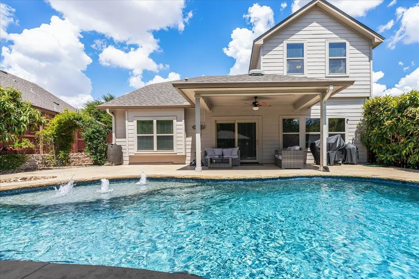
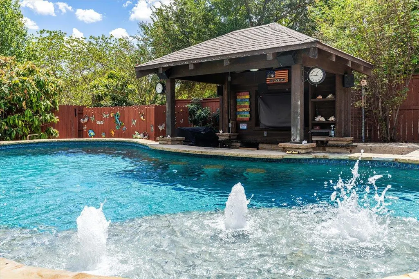
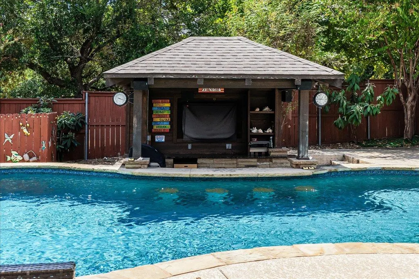
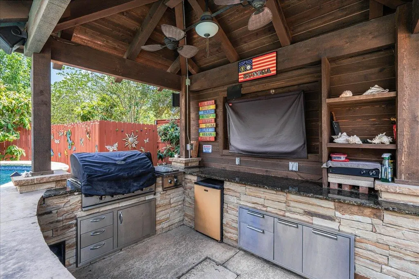
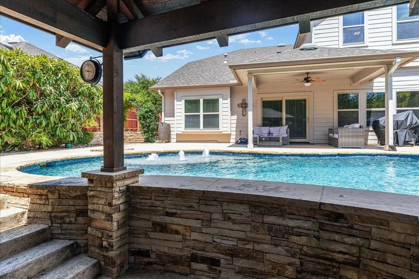
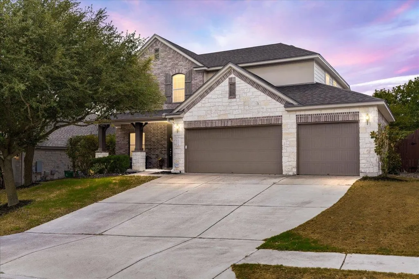
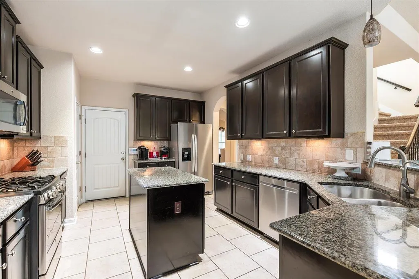
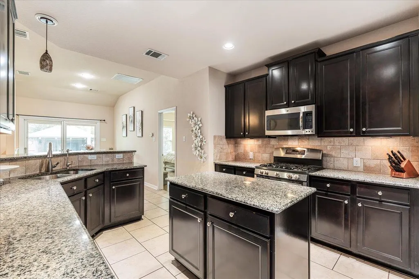
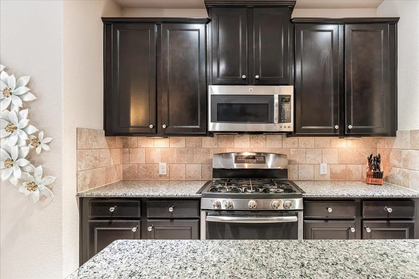
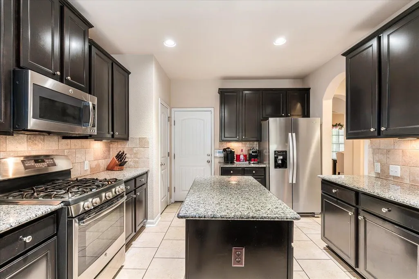
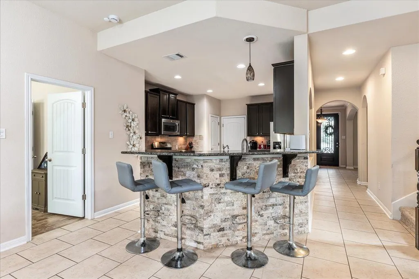
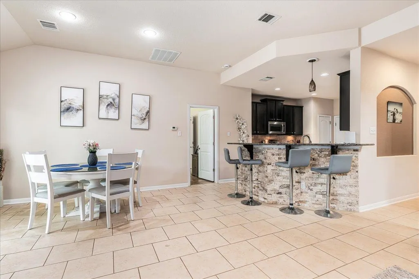
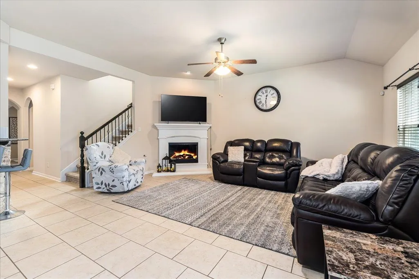
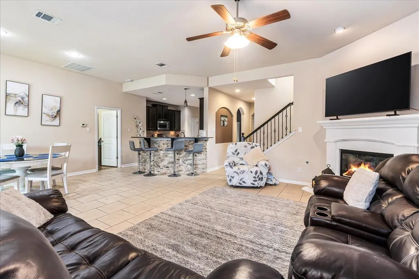
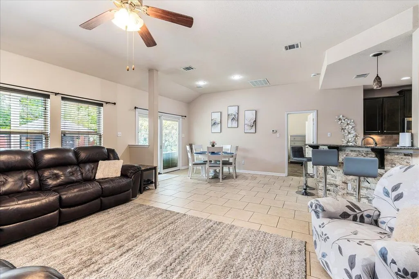
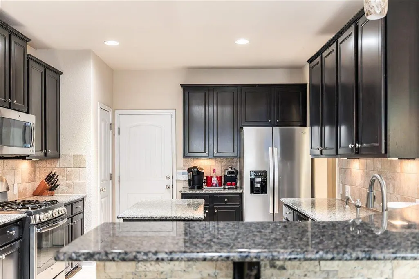
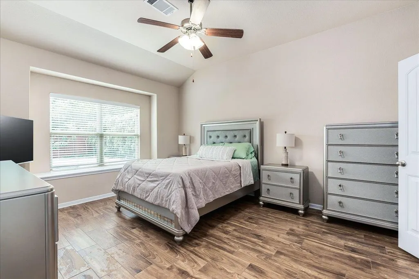
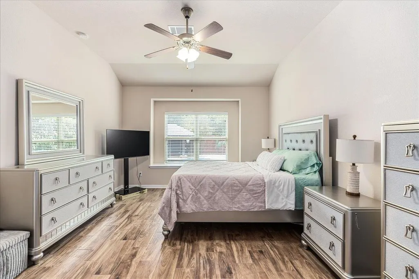
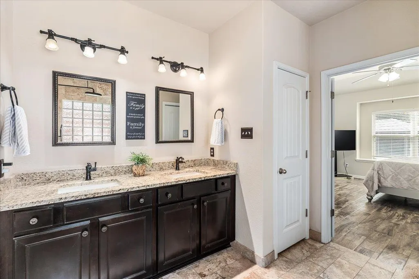
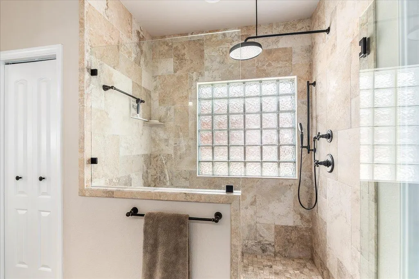
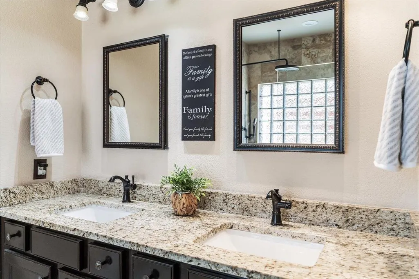
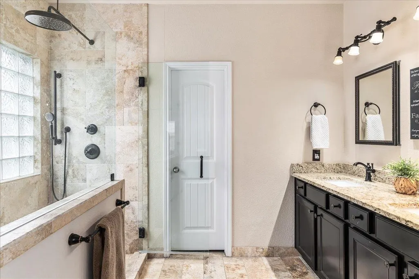
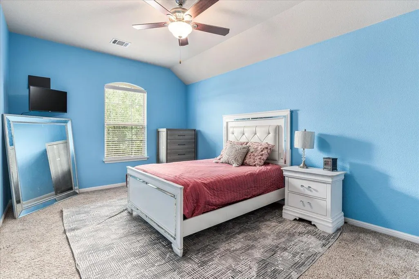
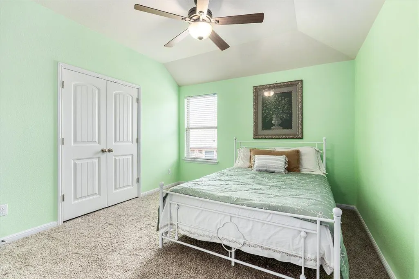
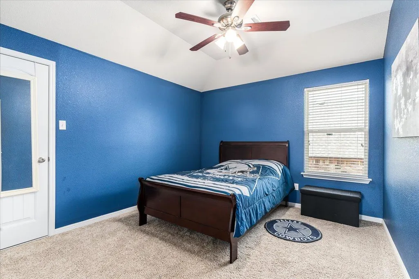
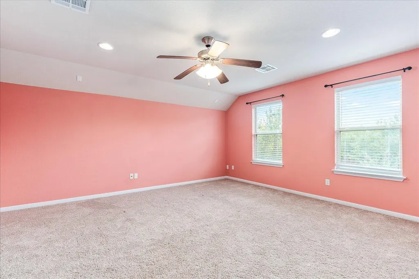
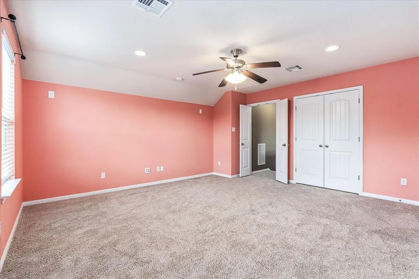
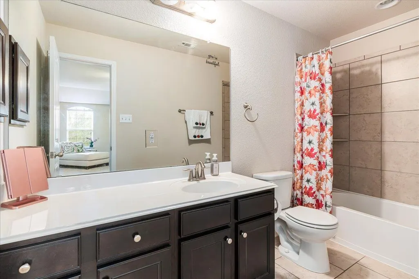
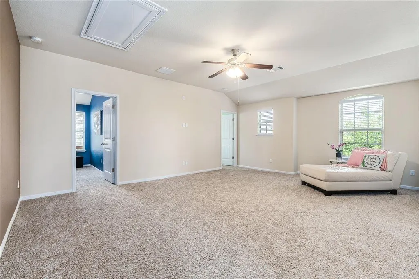
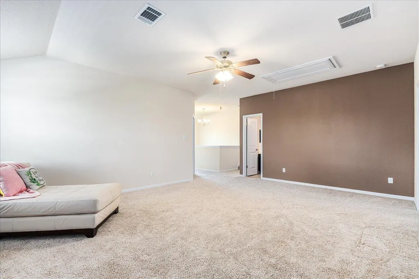
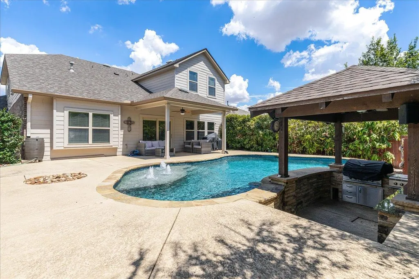
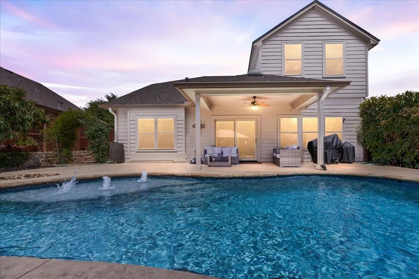
Welcome to this stunning 2-story, 5-bedroom 2.5-bath home offering 2,876 sq feet of beautifully designed living space. Perfectly set up for convenient everyday living and unforgettable gatherings. This home features a spacious and flexible floor plan with the primary suite and an additional flex room downstairs. This flex room is ideal for it's current use as a formal dining room, or as a home office, or 2nd living area. The gourmet kitchen is complete with modern appliances and pleanty of storage. Kitchen opens up to the family room with its cozy fireplace, creating a warm and inviting atmosphere and to the attached dining space. The luxurious primary bedroom suite with spa-like bathroom, creates a beautiful private retreat - complete with a view of that gorgeous pool. Upstairs you will find four generously sized bedrooms, a full bath, and a generous sized game/media room perfect for movie nights, playtime, or additional lounge space. Step outside to your personal paradise. An entertainer's dream of a backyard featuring a fabulous covered patio, a sparkling pool with a swim-up bar with underwater bar stools, and a 12x12 covered cabana. The cabana is fully equipped with electricity, ceiling fan, gas grill, gas stove top, mini refrigerator, and is wired for sound and TV-perfect for hosting game day parties or summer BBQ's. The private backyard boasts a lush, tropical feel, making every day feel like a vacation. All this while being coviently located close to schools, shopping, dining, hospitals, parks, and major highways including SH45 and SH130. This home truly has it all - space, style, and sensational outdoor living!
| Elementary School | Middle School | High School |
|---|---|---|
| Murchison Elementary School | Kelly Lane Middle School | Hendrickson High School |
| Price History | |
|---|---|
| 9/4/2026 | Listed $575,000 |
General Features
| Living Area | 2876 |
|---|---|
| Sewer | Public Sewer |
| Heating | Central |
| Cooling | Ceiling Fan(s),Central Air |
| Utilities | Electricity Available,High Speed Internet,Natural Gas Available |
| Roof | Composition,Shingle |
| Appliances | Dishwasher,Disposal,Microwave,Free-Standing Gas Range,Free-Standing Refrigerator,Stainless Steel Appliance(s),Tankless Water Heater,Water Softener Owned |
| HOA Fee | 95 |
| Garage Spaces | 3 |
| Association Fee Includes | Common Area Maintenance |
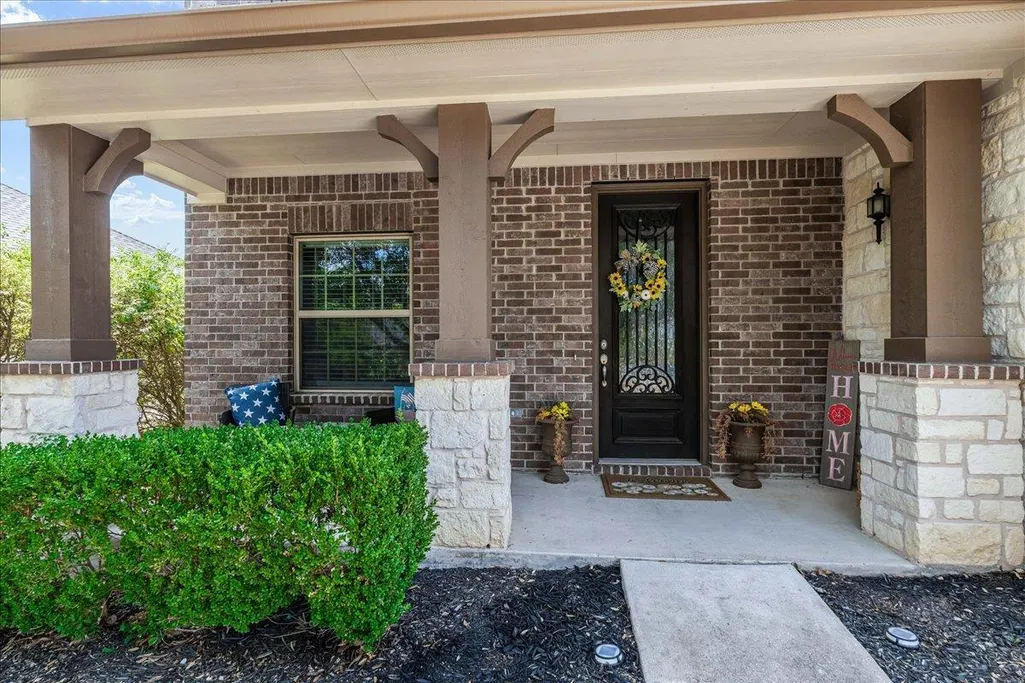
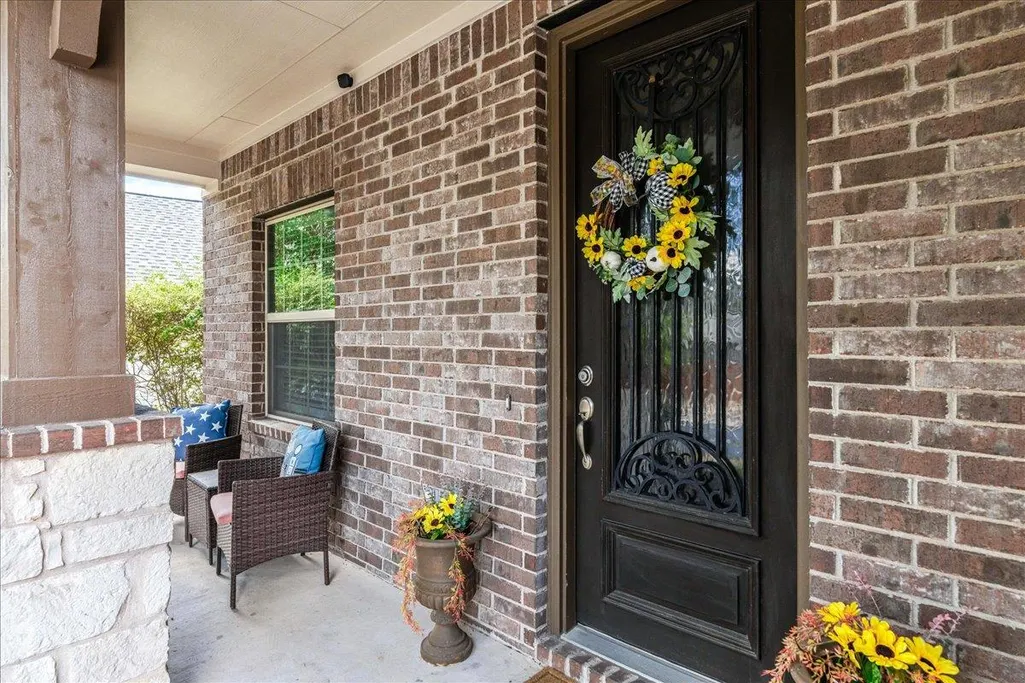
| Patio/Porch Features | Covered,Front Porch,Patio |
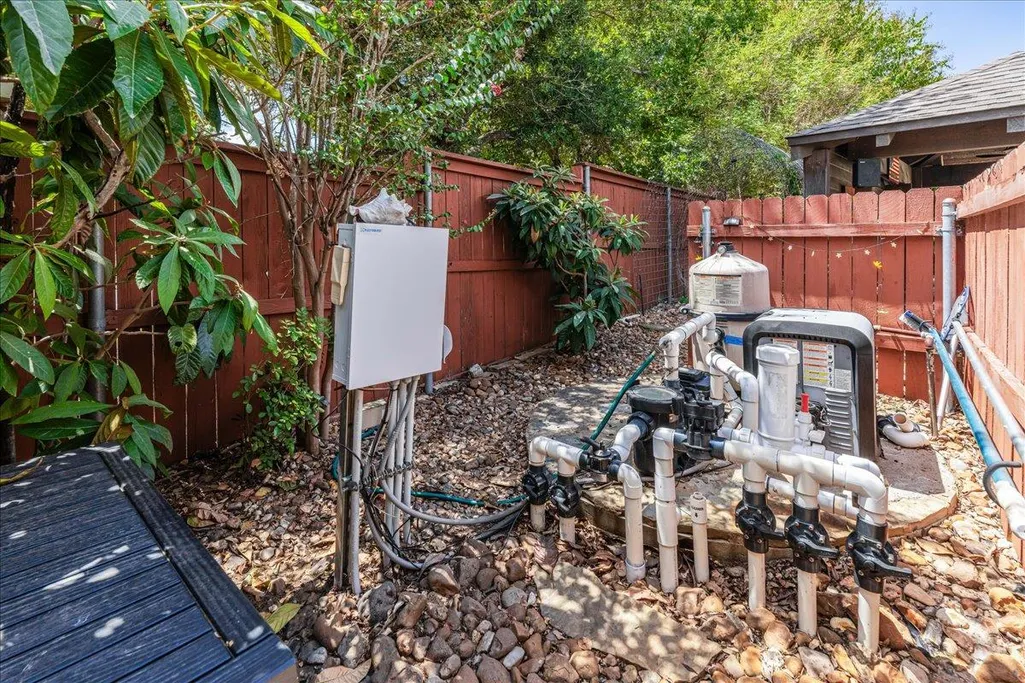
| Pool Features | Cabana,In Ground |
| Security Features | Prewired,Smoke Detector(s) |
| Construction Materials | HardiPlank Type,Masonry – All Sides |
| Year Built | 2013 |
| View | Pool |
| Levels | Two |
| Property Subtype | Single Family Residence |
| Tax Year | 2026 |
| Waterfront Features | None |
| Community Features | Cluster Mailbox,Common Grounds,Dog Park,Fishing,Fitness Center,Park,Playground,Sidewalks,Sport Court(s)/Facility,Trail(s) |
| Accessibility | None |
| Assoc Fee Paid Per | Monthly |
| County | Travis |
| New Construction | No |
| Property Type | Residential |
| HOA | Yes |
| Energy Efficient | None |
| Subdivision Name | Falcon Pointe Sec 4-South |
| Facing Direction | Northeast |
| Green Sustainability | None |
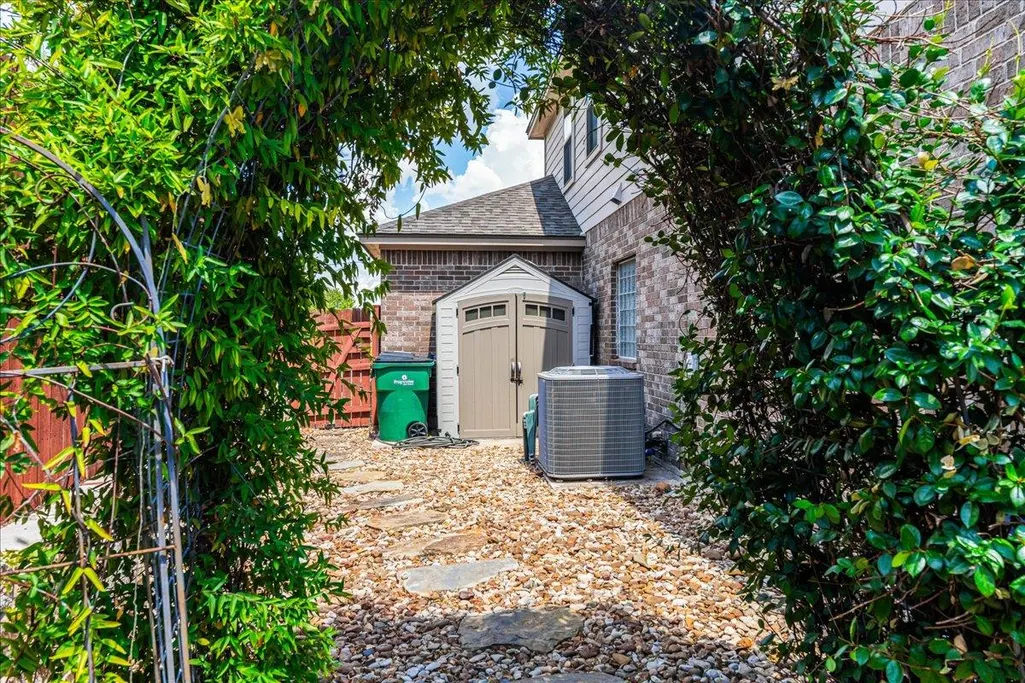
| Other Structures | Cabana,Outdoor Kitchen,Shed(s) |
| Full Baths | 2 |
| Status | Active |
| Directions | From IH35 go East on toll 45. Exit Kelly Lane. North on SH130 toll frontage road/685. Turn Right on Murchison Ridge Trail,Left on Drifting Meadows and Right on Meandering Meadows Drive. |
| High School | Hendrickson |
| City | Pflugerville |
| Disclosures | Seller Disclosure |
| Association Name | Falcon Pointe HOA |
| MLS Area | PF |
| Lot Size Square Feet | 7758.04 |
| Elementary School | Murchison |
| Tax Annual Amount | 14053.47 |
| Middle/Junior High School | Kelly Lane |
| Property Condition | Resale |
| Virtual Tour | https://summermauldenphotography.hd.pics/1901-Meandering-Meadows-Dr/idx |
| Standard Status | Active |
| Year Built Source | Public Records |
| Tax Assessed Value | 512414 |
| Virtual Tour | https://summermauldenphotography.hd.pics/1901-Meandering-Meadows-Dr |
Interior Features
| Interior Amenities | Breakfast Bar,Ceiling Fan(s),Ceiling-High,Granite Counters,Crown Molding,Entrance Foyer,Kitchen Island,Multiple Dining Areas,Multiple Living Areas,Open Floorplan,Pantry,Primary Bedroom on Main,Recess |
|---|---|
| Flooring | Carpet,Tile |
| Total Fireplaces | 1 |
| Fireplace Features | Gas,Living Room,Stone |
| Window Features | None |
| Half Baths | 1 |
| Total Bedrooms | 5 |
| Main Level Bedrooms | 1 |
| LivingAreaSource | Public Records |
| Total Baths | 3 |
Exterior Features
| Exterior Amenities | Gas Grill,Rain Gutters,Private Yard |
|---|---|
| Fencing | Back Yard,Privacy |
| Parking Features | Door-Multi,Garage Door Opener,Garage Faces Front,Off Street |
| Lot Features | Curbs,Gentle Sloping,Interior Lot,Public Maintained Road,Sprinkler - Automatic,Trees-Medium (20 Ft - 40 Ft) |
| Water Source | Public |
| Total Parking | 5 |
| Foundation Details | Slab |
| Lot Size Acres | 0.1781 |
| Waterfront Y/N | No |
| Covered Spaces | 3 |
| Horse Y/N | No |
| Horse Amenities | None |
Amenities
- Foreclosure
- Views
- Short Sale
- New Construction
- Adult 55+
- Lease To Own
- No HOA Fees
- Furnished
- Primary On Main
- Air Conditioning
- Seller Finance
- Green
- Fixer Upper
- Horse
- Golf
- Fireplace
- Deck
- Garage
- Basement
- Pool
Property vs Single Family Average in 78660
Price
Taxes
Year Built
Visits
 Austin Board of REALTORS® Copyright ©2026 All rights reserved.
