
Primary on Main



Address
137 Pine Arbol, Buda, TX
Price
$ 290,000
Property Attributes
- MLS#7304454
- TypeSingle Family
- Listing Status Active
- CountyHAYS
- CityBuda
- AreaHH
- NeighborhoodSunfield Ph One Sec Two
- Zip78610
- StyleSingle Family Residence
- Year Built2012
- Taxes$ 8086
- Price$ 290,000
- Bedrooms3
- Full Bathrooms2
- Half Bathrooms0
- Sqr Footage1196
- Lot Size0.1338 Acres
Data Source:
Austin Board of REALTORS® (ABOR) as distributed by MLS GRID
Property Description
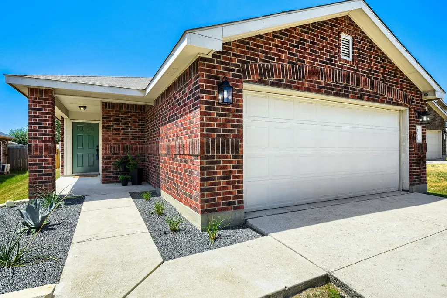
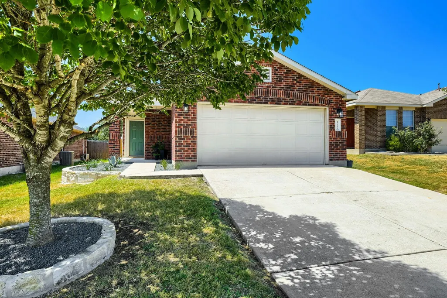
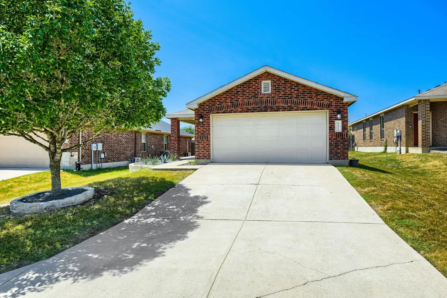
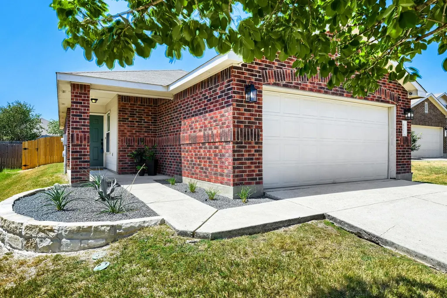
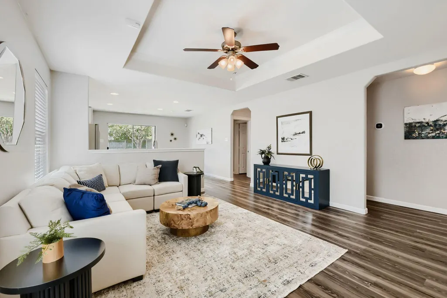
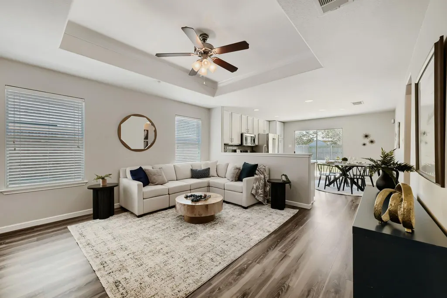
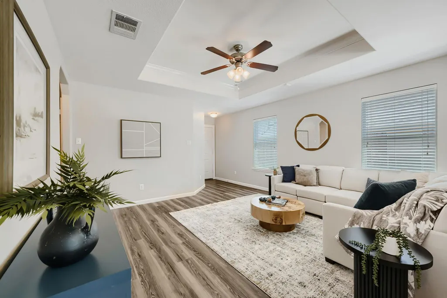
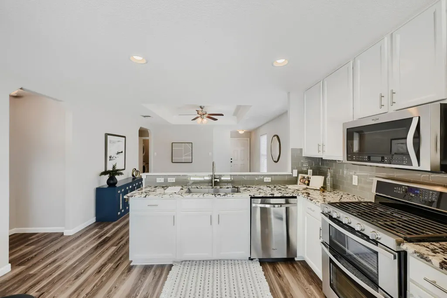
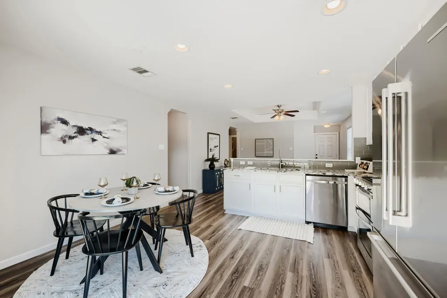
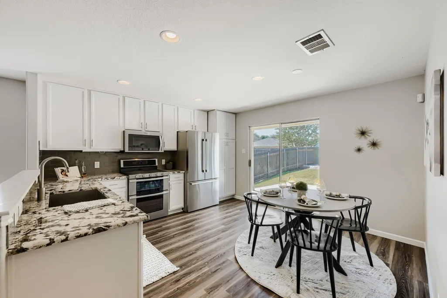
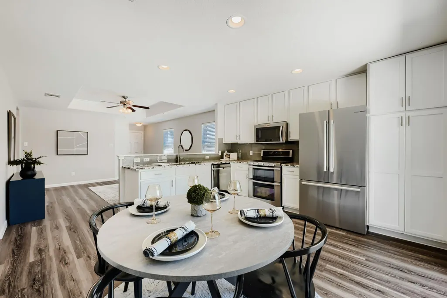
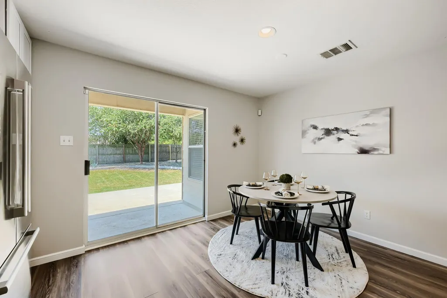
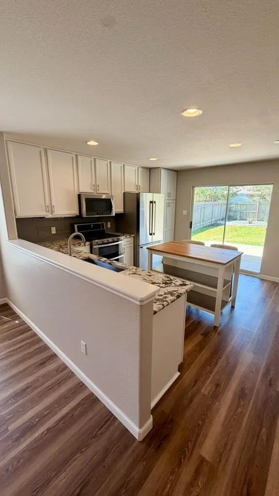
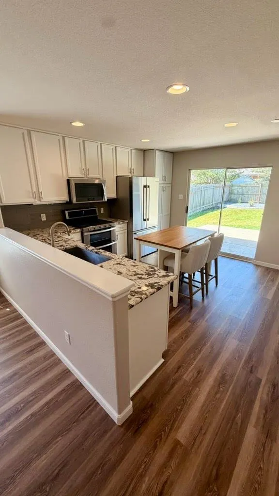
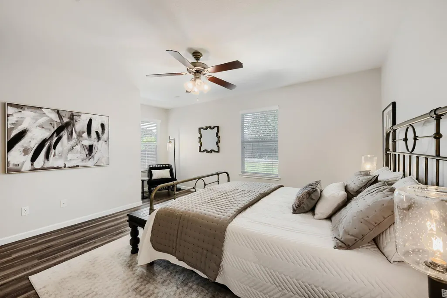
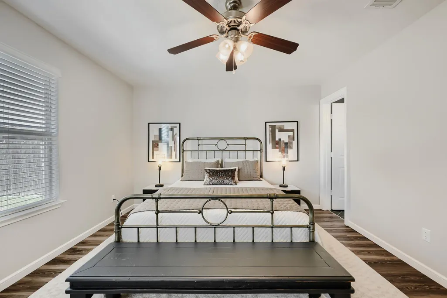
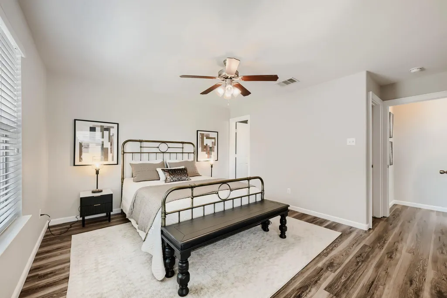
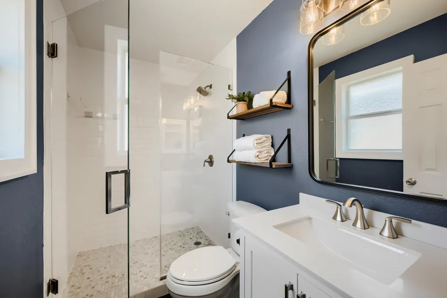
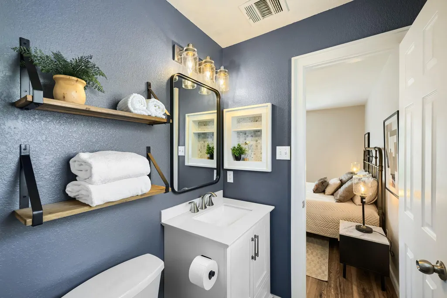
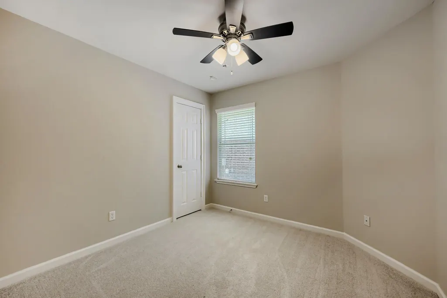
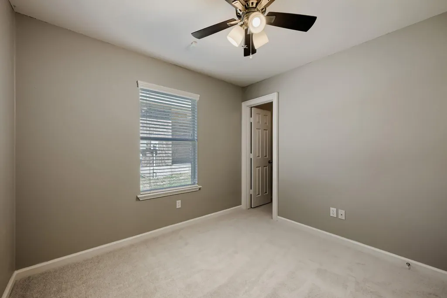
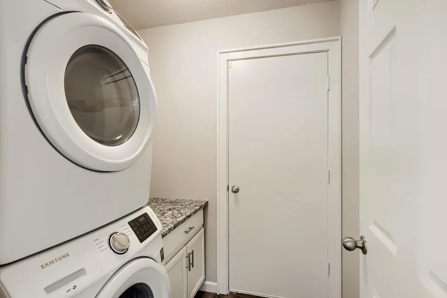
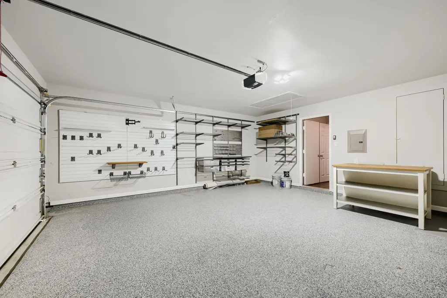
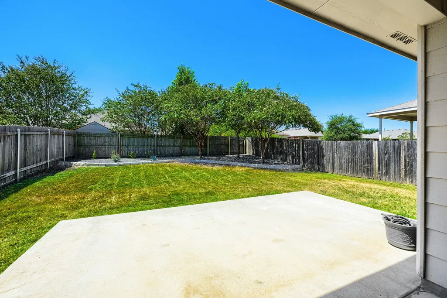
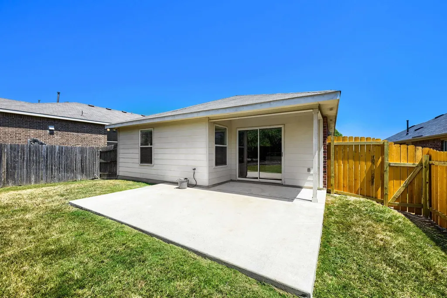
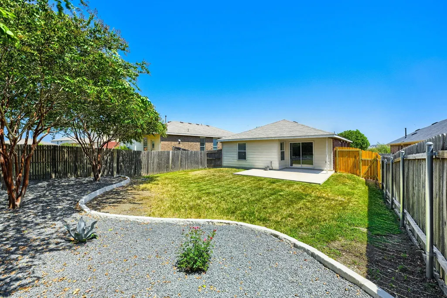
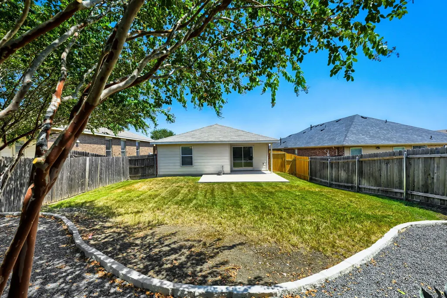
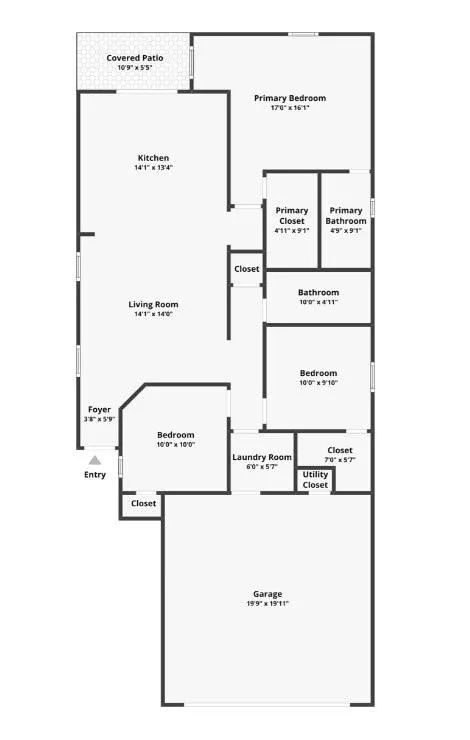
Welcome to this impeccably updated gem where every detail has been thoughtfully upgraded! From the moment you arrive, you'll notice the stunning exterior featuring new rock beds front and back, mortared stone edging, a modern door handle, upgraded coach lights, and newly planted trees. Step inside to discover a bright, beautifully refreshed interior showcasing fresh paint, upgraded baseboards, and elegant door trim and moldings. Gorgeous Luxury Vinyl Plank flooring flows seamlessly through the main living areas, perfectly complemented by a Smart Ecobee thermostat and upgraded air filtration system. The chef-inspired kitchen is an absolute standout, boasting granite countertops, a stylish gray subway tile backsplash, and freshly painted cabinets with new modern pulls. It comes fully equipped with stainless steel appliances, including an upgraded microwave, oven, and a conveying refrigerator! No detail was missed, from the brand new sink and garbage disposal to the ingenious under-cabinet knife storage and a fully upgraded pantry with pull-out shelving. Retreat to the luxurious primary suite featuring a custom Elfa closet system and a spa-like en-suite bath. The primary bathroom has been masterfully reimagined with a massive walk-in shower replacing the old tub, new granite vanity, upgraded mirrors, fixtures, and a comfort-height toilet. The secondary bedrooms offer brand new plush carpet and added ceiling fans, while the secondary bath impresses with a new, larger vanity, upgraded tile, and modern fixtures. The upgrades extend to the laundry room, which now includes added cabinetry and a granite countertop—plus, the washer and dryer convey! The garage is a masterpiece of its own with an epoxy-coated floor, painted walls, baseboards, Elfa and slat wall organization systems, a new opener, and a water softener. Add in a sprinkler system and added plywood flooring in the attic for extra storage. This home is move-in ready! Don't miss out!
| Elementary School | Middle School | High School |
|---|---|---|
| Tom Green Elementary School | R C Barton Middle School | Jack C Hays High School |
| Price History | |
|---|---|
| 8/27/2026 | Listed $290,000 |
General Features
| Living Area | 1196 |
|---|---|
| Sewer | MUD |
| Heating | Central |
| Cooling | Central Air |
| Utilities | Electricity Connected,Natural Gas Connected,Sewer Connected,Water Connected |
| Roof | Composition |
| Appliances | Dishwasher,Disposal,Gas Cooktop,Microwave,Free-Standing Gas Oven,Refrigerator,Stainless Steel Appliance(s),Water Heater |
| HOA Fee | 235 |
| Garage Spaces | 2 |
| Association Fee Includes | Common Area Maintenance |
| Patio/Porch Features | Covered,Patio |
| Pool Features | None |
| Security Features | Smoke Detector(s) |
| Construction Materials | HardiPlank Type,Masonry – Partial |
| Year Built | 2012 |
| View | None |
| Levels | One |
| Property Subtype | Single Family Residence |
| Tax Year | 2025 |
| Waterfront Features | None |
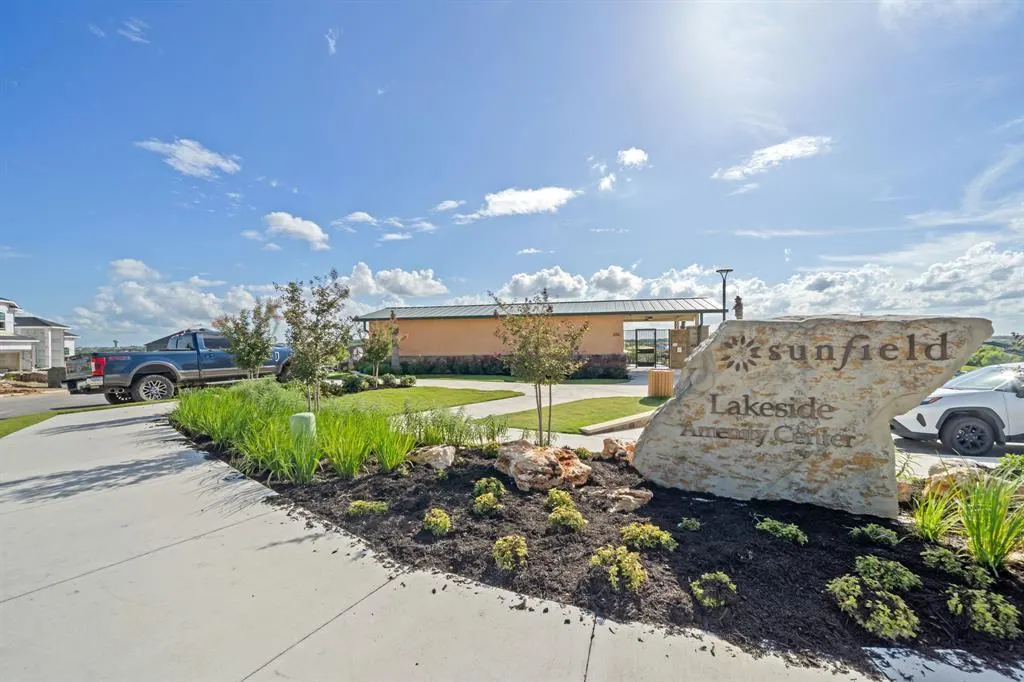
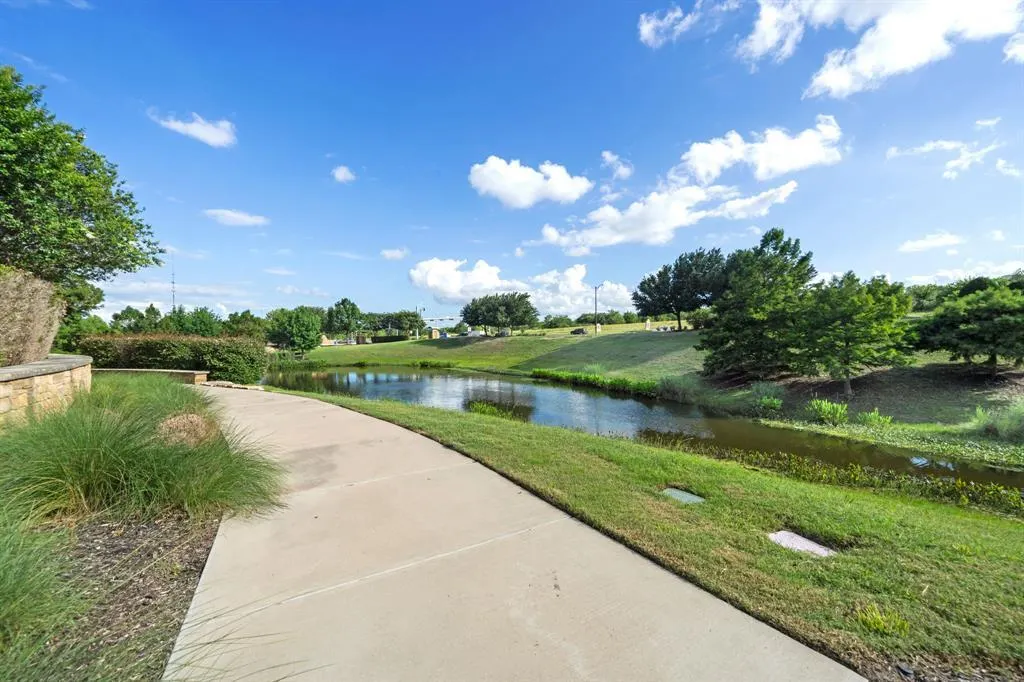
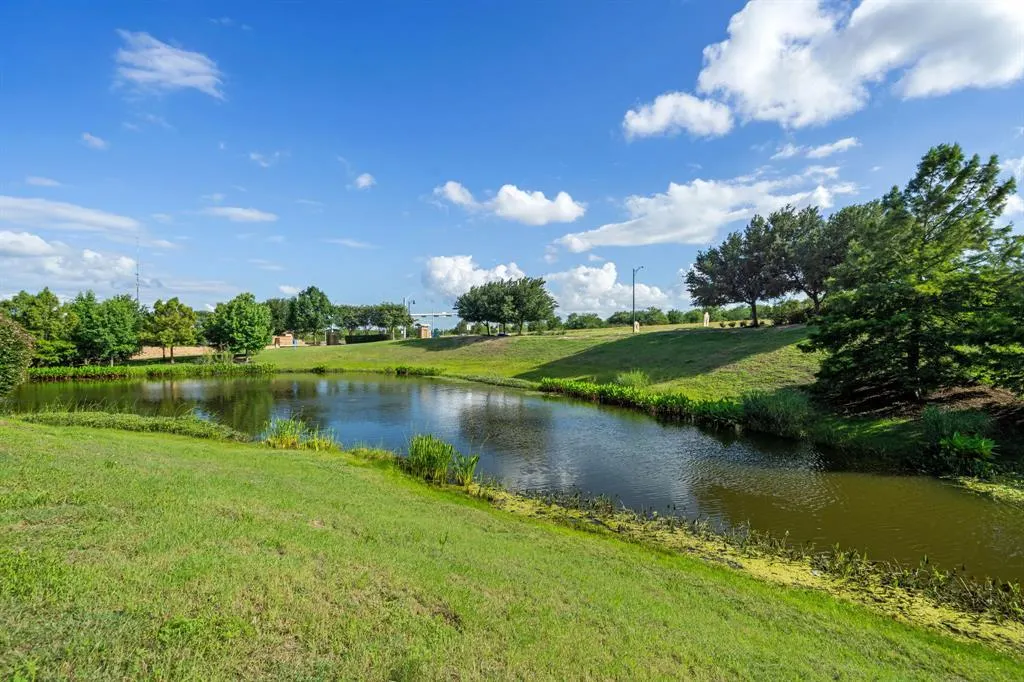
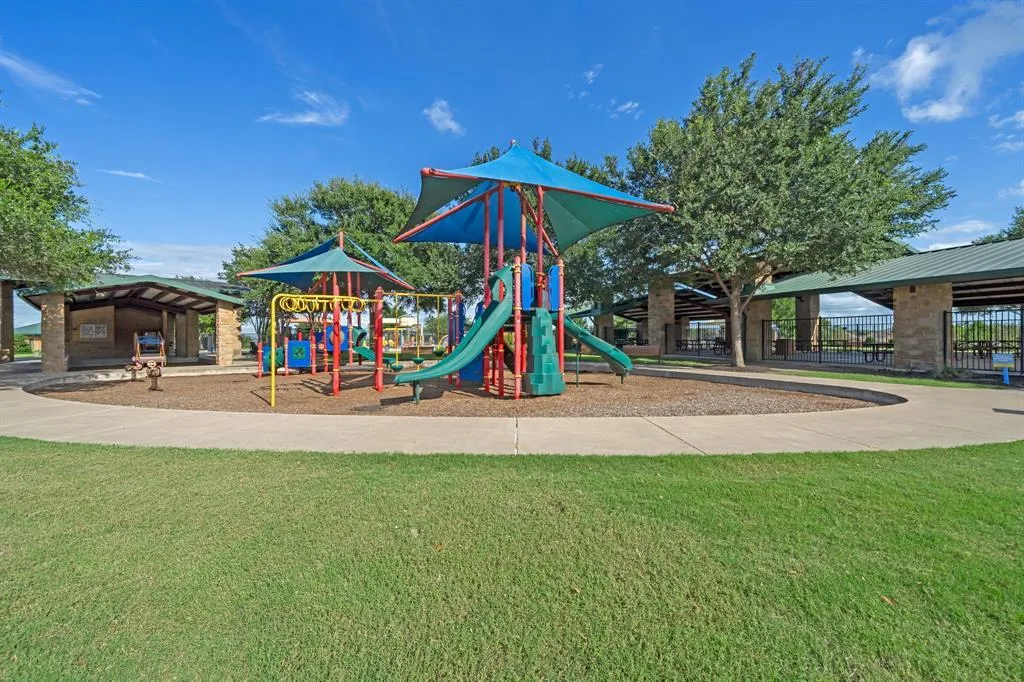
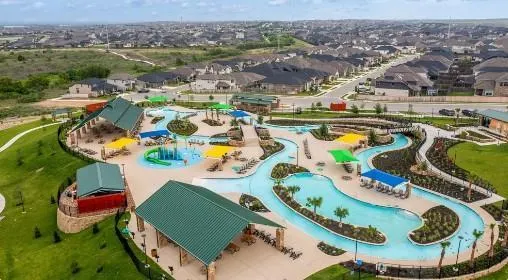
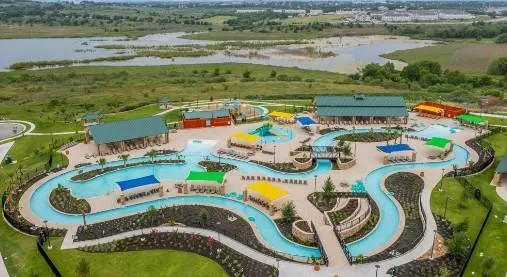
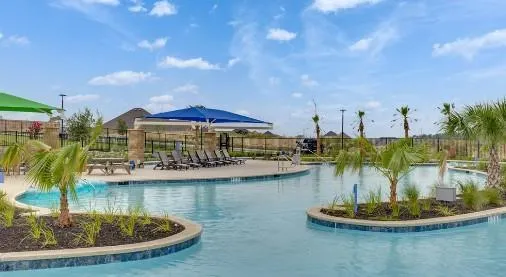
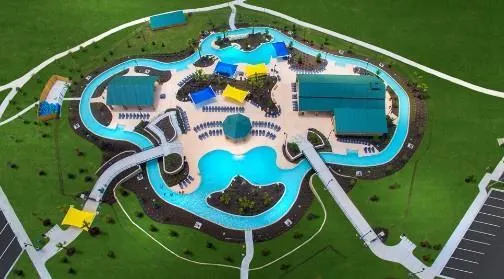
| Community Features | Cluster Mailbox,Dog Park,Park,Pet Amenities,Playground,Trail(s) |
| Accessibility | None |
| Assoc Fee Paid Per | Quarterly |
| County | Hays |
| New Construction | No |
| Property Type | Residential |
| HOA | Yes |
| Energy Efficient | None |
| Subdivision Name | Sunfield Ph One Sec Two |
| Facing Direction | East |
| Green Sustainability | None |
| Other Structures | None |
| Full Baths | 2 |
| Status | Active |
| Directions | From I-35 take exit 220,FM 2001/Niederwald. Left onto overpass. Overpass becomes Sunbright Blvd. Left toward Willow Leaf Lane. Take 1st left onto Pine Arbol. |
| High School | Jack C Hays |
| City | Buda |
| Disclosures | Seller Disclosure |
| Association Name | Sunfield Community HOA |
| MLS Area | HH |
| Lot Size Square Feet | 5828.33 |
| Elementary School | Tom Green |
| Tax Annual Amount | 8086.19 |
| Middle/Junior High School | R C Barton |
| Property Condition | Resale |
| Builder Name | Centex |
| Standard Status | Active |
| Year Built Source | Public Records |
| Tax Assessed Value | 299830 |
Interior Features
| Interior Amenities | Primary Bedroom on Main,Walk-In Closet(s) |
|---|---|
| Flooring | Carpet,Tile,Vinyl |
| Window Features | Blinds |
| Total Bedrooms | 3 |
| Main Level Bedrooms | 3 |
| LivingAreaSource | Public Records |
| Total Baths | 2 |
Exterior Features
| Exterior Amenities | Private Yard |
|---|---|
| Fencing | Privacy,Wood |
| Parking Features | Attached,Garage Faces Front |
| Lot Features | Sprinkler - Automatic,Sprinklers In Rear,Sprinklers In Front,Sprinklers On Side,Trees-Small (Under 20 Ft) |
| Water Source | MUD |
| Total Parking | 2 |
| Foundation Details | Slab |
| Lot Size Acres | 0.1338 |
| Waterfront Y/N | No |
| Covered Spaces | 2 |
| Horse Y/N | No |
| Horse Amenities | None |
Amenities
- Foreclosure
- Views
- Short Sale
- New Construction
- Adult 55+
- Lease To Own
- No HOA Fees
- Furnished
- Primary On Main
- Air Conditioning
- Seller Finance
- Green
- Fixer Upper
- Horse
- Golf
- Fireplace
- Deck
- Garage
- Basement
- Pool
Property vs Single Family Average in 78610
Price
Taxes
Year Built
Visits
 Austin Board of REALTORS® Copyright ©2026 All rights reserved.
