
Price Reduction - New Construction

Address
17518 Carmel Rancho Ave, Pflugerville, TX
Price
$ 459,010
Property Attributes
- MLS#8087349
- TypeSingle Family
- Listing Status Active
- CountyTRAVIS
- CityPflugerville
- AreaPF
- NeighborhoodThe Trails at Carmel
- Zip78660
- StyleSingle Family Residence
- Year Built2026
- Taxes$ 133
- Price$ 459,010
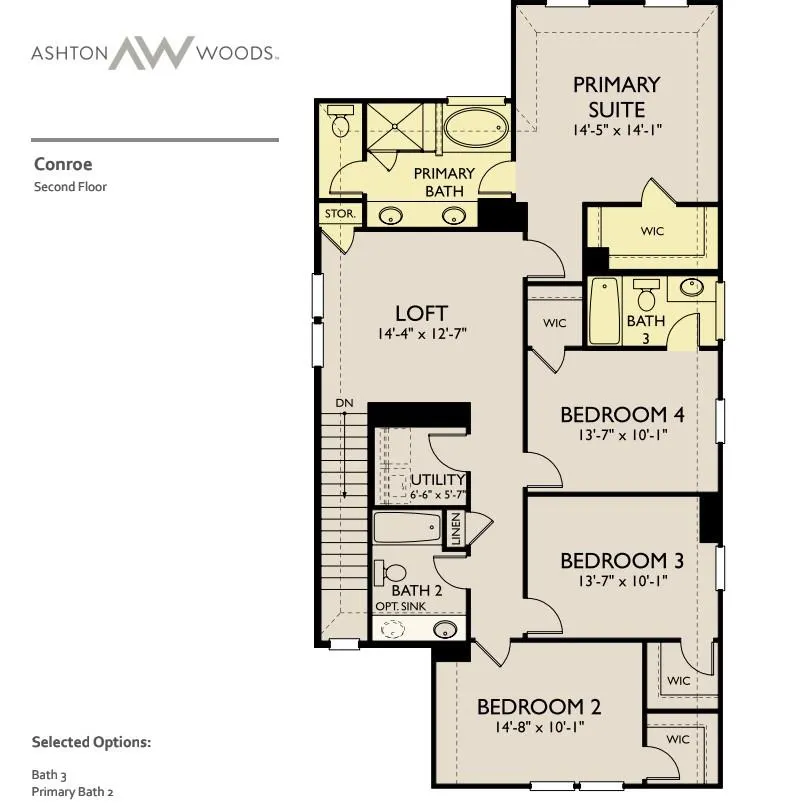
- Bedrooms5
- Full Bathrooms4
- Half Bathrooms0
- Sqr Footage2428
- Lot Size0.14 Acres
Data Source:
Austin Board of REALTORS® (ABOR) as distributed by MLS GRID
Property Description
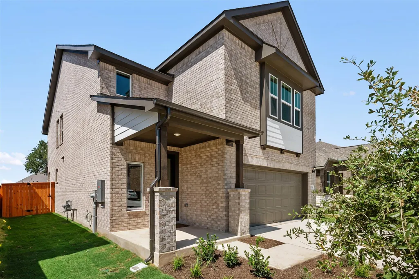
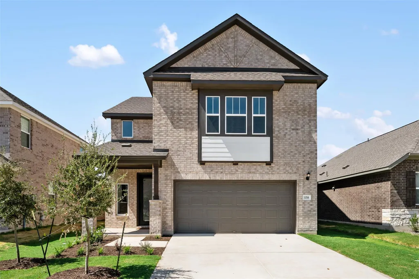
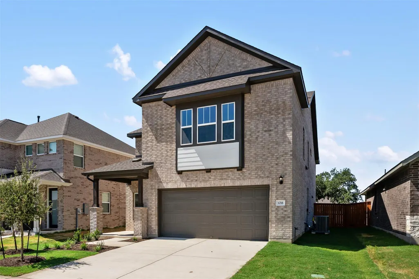
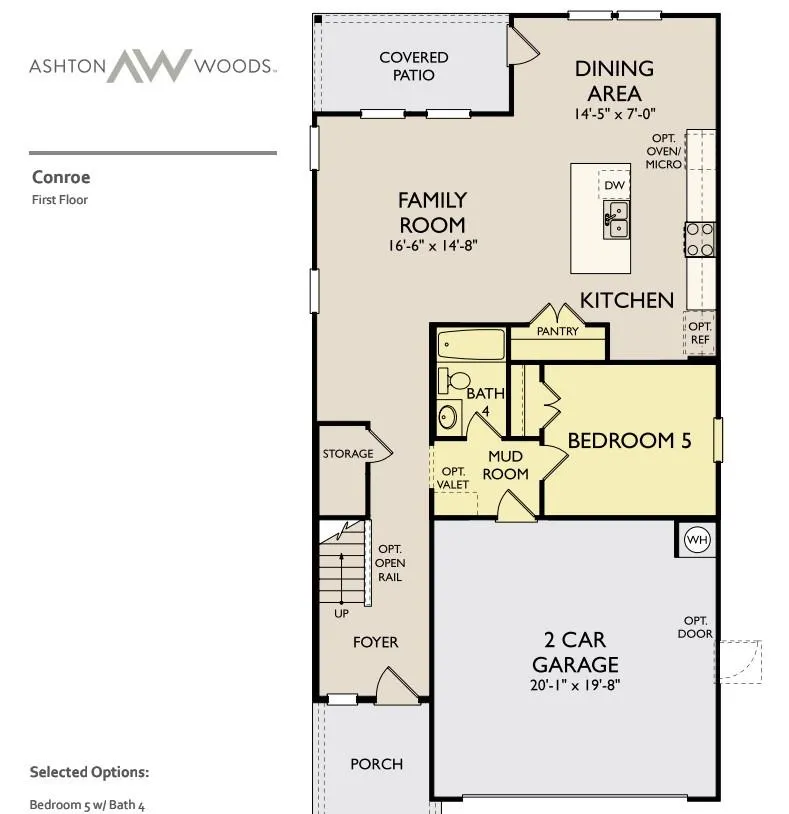
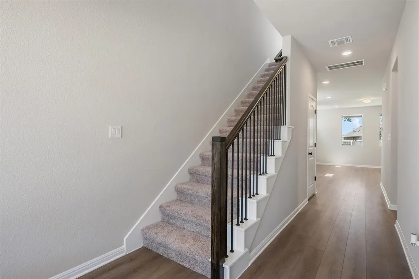
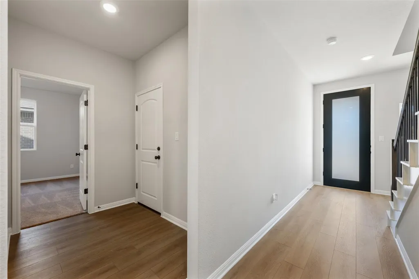
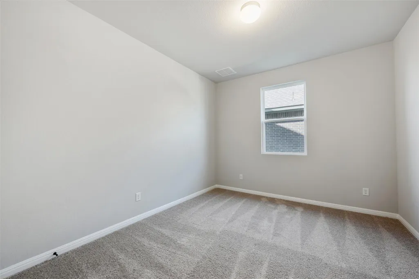
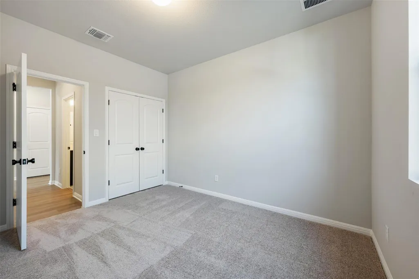
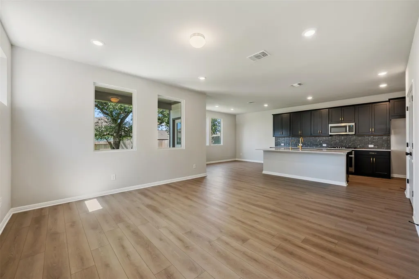
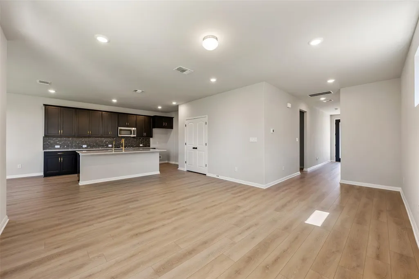
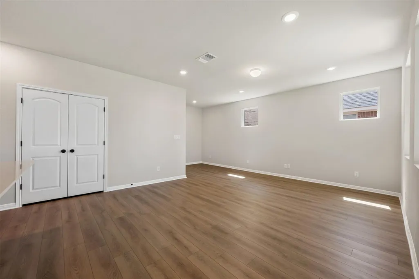
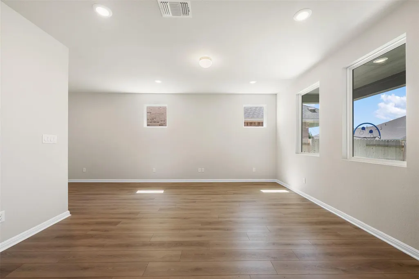
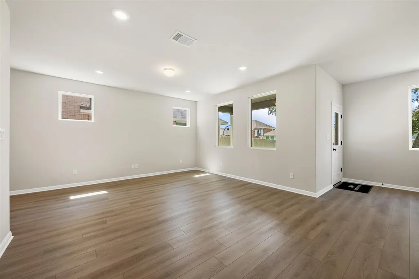
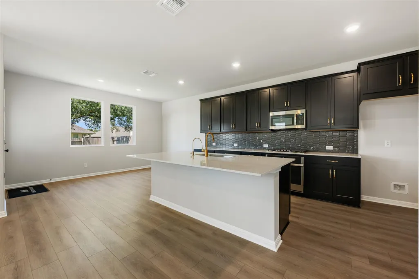
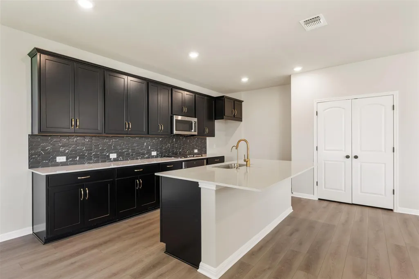
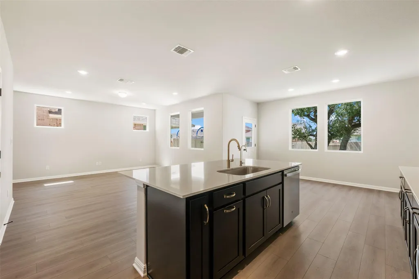
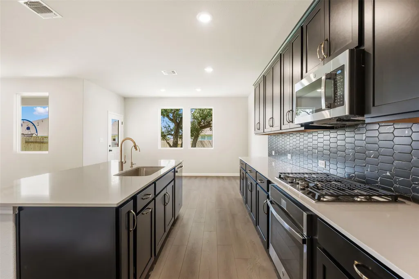
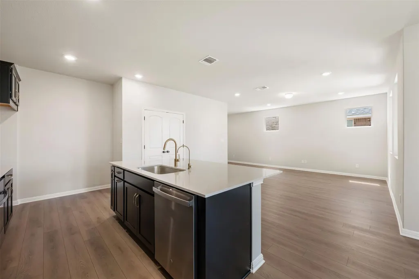
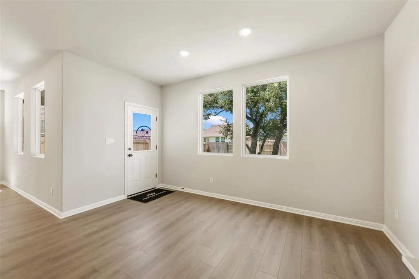
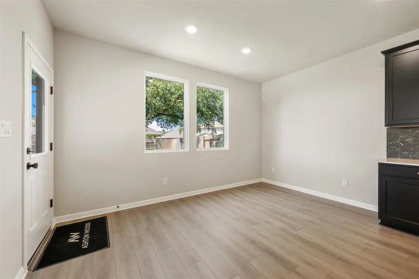
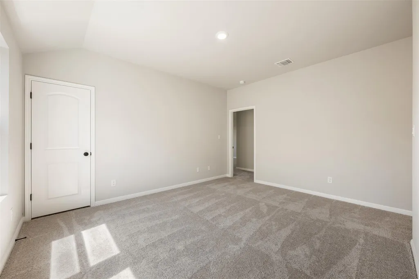
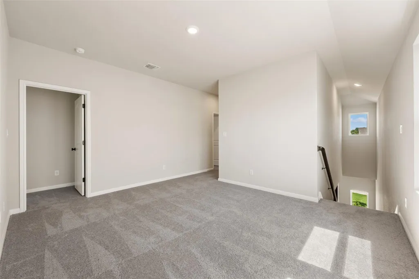
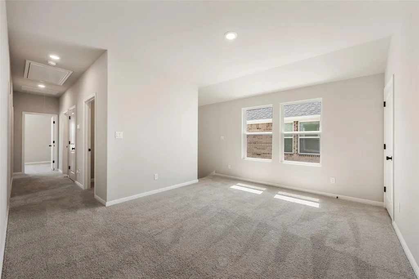
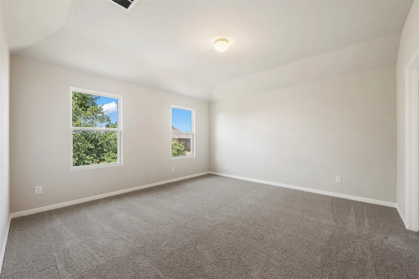
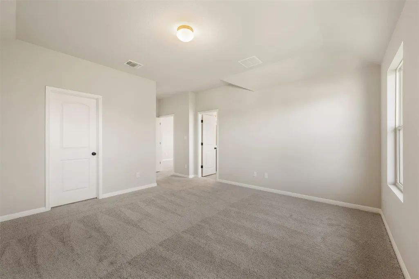
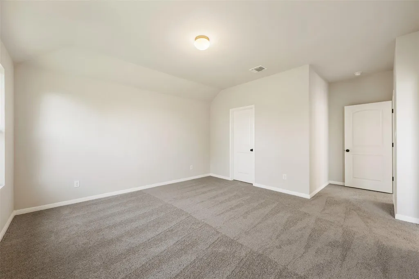
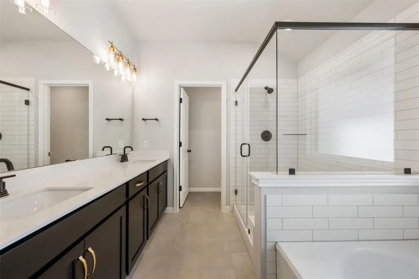
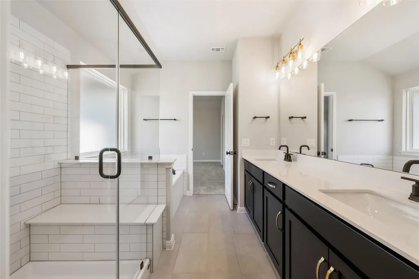
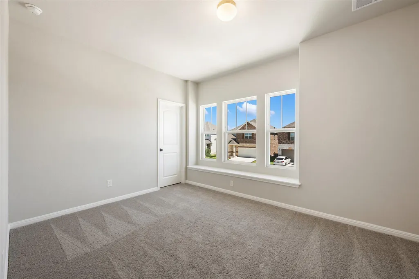
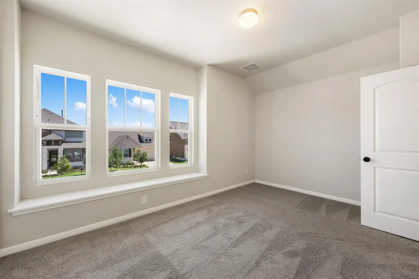
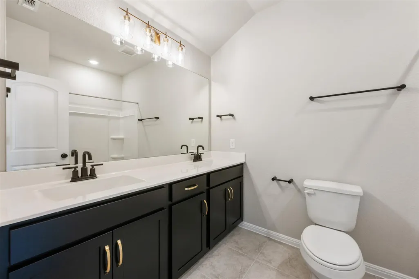
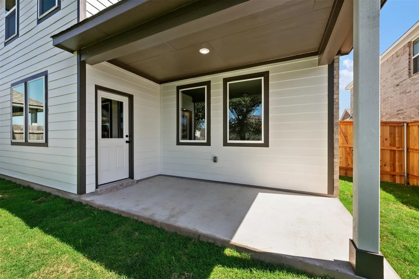
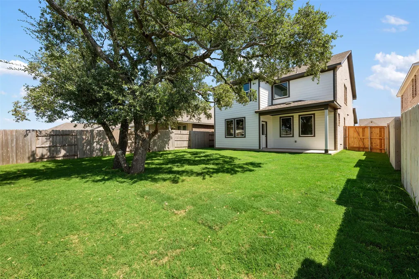
NEW CONSTRUCTION BY ASHTON WOODS! Available September 2026! Stunning new construction by Ashton Woods-40’ Series in The Trails at Carmel in Pflugerville. Designed for creating lasting family memories, the Conroe features a sun-drenched, open-concept kitchen and family room, perfect for gatherings and relaxation. The cozy breakfast nook leads directly to the covered outdoor porch, making it easy to enjoy meals outside. A convenient mudroom and powder bath are located off the two-car garage, adding extra functionality to the home. The primary suite offers a private retreat with a separate tub and shower option, providing a spa-like experience at home. This thoughtful layout ensures comfort and ease for the entire family. This home boasts the beautiful Noir Collection with 42” black cabinets with gourmet kitchen and beautiful Luxury Vinyl Planks throughout the main living areas and study. The Trails at Carmel is a natural gas community with easy access to restaurants and shopping options as well as parks and recreation.
| Elementary School | Middle School | High School |
|---|---|---|
| Manor Elementary School | Manor (Manor ISD) Middle School | Manor High School |
| Price History | |
|---|---|
| 5/18/2026 | Listed $476,268 |
| 8/3/2026 | 1$476,050 |
| 8/26/2026 | 2$469,010 |
| 9/10/2026 | 3$459,010 |
General Features
| Living Area | 2428 |
|---|---|
| Sewer | MUD |
| Heating | Central,ENERGY STAR Qualified Equipment,Natural Gas |
| Cooling | Central Air,ENERGY STAR Qualified Equipment |
| Utilities | Electricity Available,Natural Gas Available,Sewer Available,Water Available |
| Roof | Composition,Shingle |
| Appliances | Built-In Oven(s),Built-In Range,Dishwasher,Disposal,Gas Cooktop,Microwave,Self Cleaning Oven,Stainless Steel Appliance(s),Water Heater |
| HOA Fee | 85 |
| Garage Spaces | 2 |
| Association Fee Includes | Common Area Maintenance |
| Patio/Porch Features | Covered,Patio |
| Pool Features | None |
| Security Features | Smoke Detector(s) |
| Construction Materials | HardiPlank Type,Masonry – Partial,Stone Veneer |
| Year Built | 2026 |
| View | None |
| Levels | Two |
| Property Subtype | Single Family Residence |
| Tax Year | 2025 |
| Waterfront Features | None |
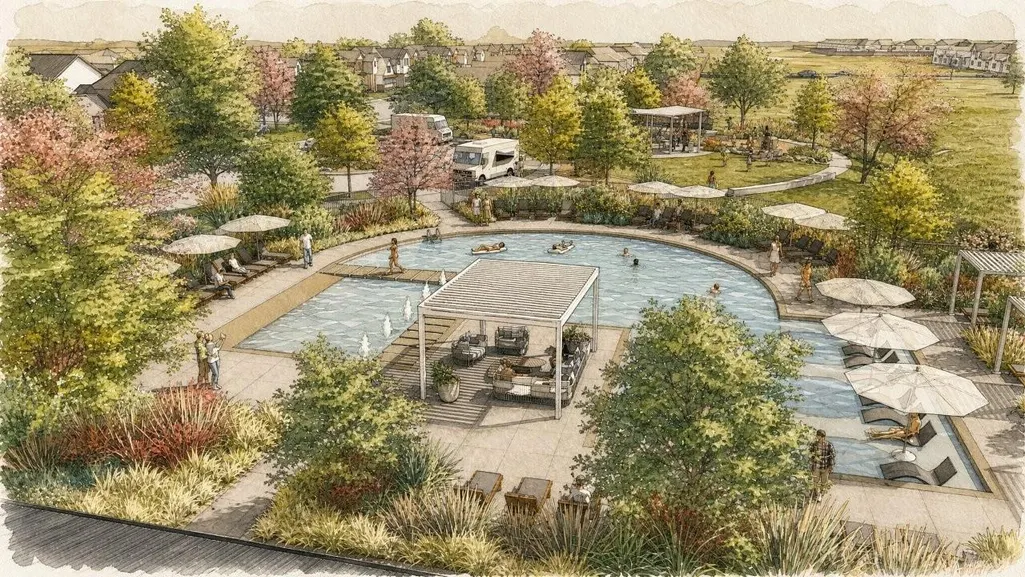
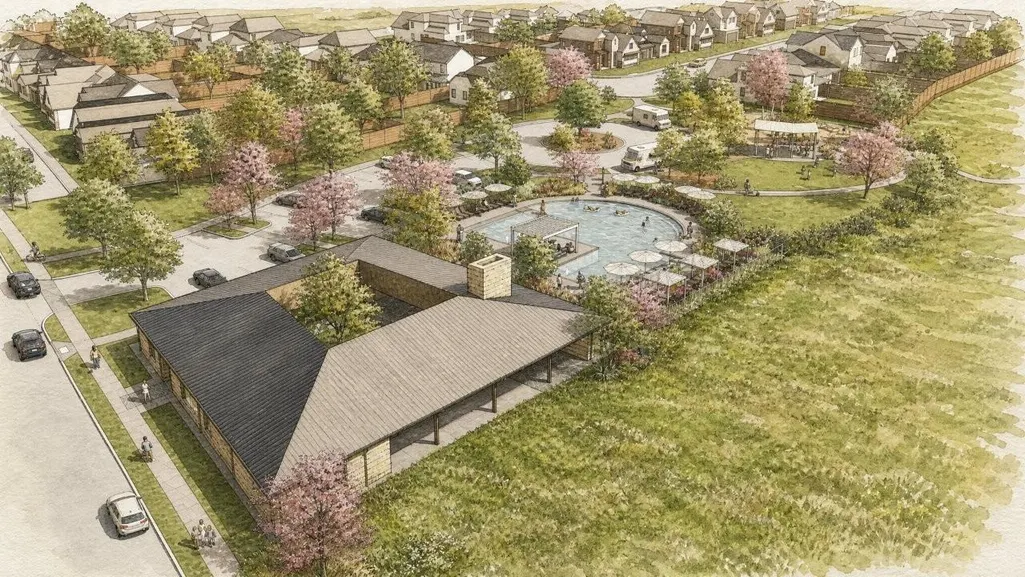
| Community Features | Clubhouse,Cluster Mailbox,Playground,Pool |
| Accessibility | None |
| Assoc Fee Paid Per | Monthly |
| County | Travis |
| New Construction | Yes |
| Property Type | Residential |
| HOA | Yes |
| Energy Efficient | HVAC,Windows |
| Subdivision Name | The Trails at Carmel |
| Facing Direction | Southwest |
| Green Sustainability | None |
| Other Structures | None |
| Full Baths | 4 |
| Status | Active |
| Directions | Take TX-45 Toll East and exit at Kelly Lane. Turn left onto Kelly Lane,then turn right onto Weiss Lane. Continue and turn left onto Cele Road. Turn right onto Quebrada Drive,then turn left onto Carme |
| High School | Manor |
| City | Pflugerville |
| Disclosures | None |
| Association Name | The Trails at Carmel HOA |
| MLS Area | PF |
| Lot Size Square Feet | 6098.4 |
| Elementary School | Manor |
| Tax Annual Amount | 133 |
| Middle/Junior High School | Manor (Manor ISD) |
| Property Condition | New Construction |
| Additional Parcels Y/N | No |
| Builder Name | Ashton Woods |
| Standard Status | Active |
| Year Built Source | Builder |
| Tax Assessed Value | 5270 |
Interior Features
| Interior Amenities | Breakfast Bar,Ceiling Fan(s),Quartz Counters,Double Vanity,Entrance Foyer,In-Law Floorplan,Kitchen Island,Open Floorplan,Pantry,Recessed Lighting,Walk-In Closet(s),Wired for Data |
|---|---|
| Flooring | Carpet,Tile,Vinyl |
| Window Features | Double Pane Windows,Screens |
| Total Bedrooms | 5 |
| Main Level Bedrooms | 1 |
| LivingAreaSource | Builder |
| Total Baths | 4 |
Exterior Features
| Exterior Amenities | Gutters Full,Pest Tubes in Walls |
|---|---|
| Fencing | Back Yard,Fenced,Privacy,Wood |
| Parking Features | Attached,Garage,Garage Door Opener,Garage Faces Front |
| Lot Features | Interior Lot,Sprinkler - Automatic,Sprinklers In Rear,Sprinklers In Front,Sprinklers On Side |
| Water Source | MUD |
| Total Parking | 2 |
| Foundation Details | Slab |
| Lot Dimensions | 40 x 148 |
| Lot Size Acres | 0.14 |
| Waterfront Y/N | No |
| Covered Spaces | 2 |
| Horse Y/N | No |
| Horse Amenities | None |
Amenities
- Foreclosure
- Views
- Short Sale
- New Construction
- Adult 55+
- Lease To Own
- No HOA Fees
- Furnished
- Primary On Main
- Air Conditioning
- Seller Finance
- Green
- Fixer Upper
- Horse
- Golf
- Fireplace
- Deck
- Garage
- Basement
- Pool
Property vs Single Family Average in 78660
Price
Taxes
Year Built
Visits
 Austin Board of REALTORS® Copyright ©2026 All rights reserved.
