
Views - New Construction - Golf Course - Primary on Main
Address
222 Water Well Rd, Burnet, TX
Price
$ 339,785
Property Attributes
- MLS#2712780
- TypeSingle Family
- Listing Status Active
- CountyBURNET
- CityBurnet
- AreaBU
- NeighborhoodCreekFall
- Zip78611
- StyleSingle Family Residence
- Year Built2026
- Price$ 339,785
- Bedrooms4
- Full Bathrooms2
- Half Bathrooms1
- Sqr Footage1953
- Lot Size0.18 Acres
Data Source:
Austin Board of REALTORS® (ABOR) as distributed by MLS GRID
Property Description
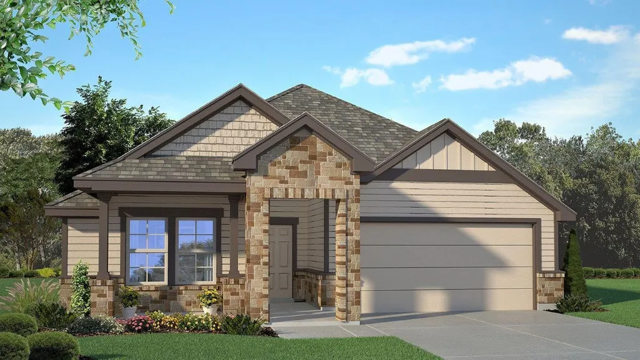
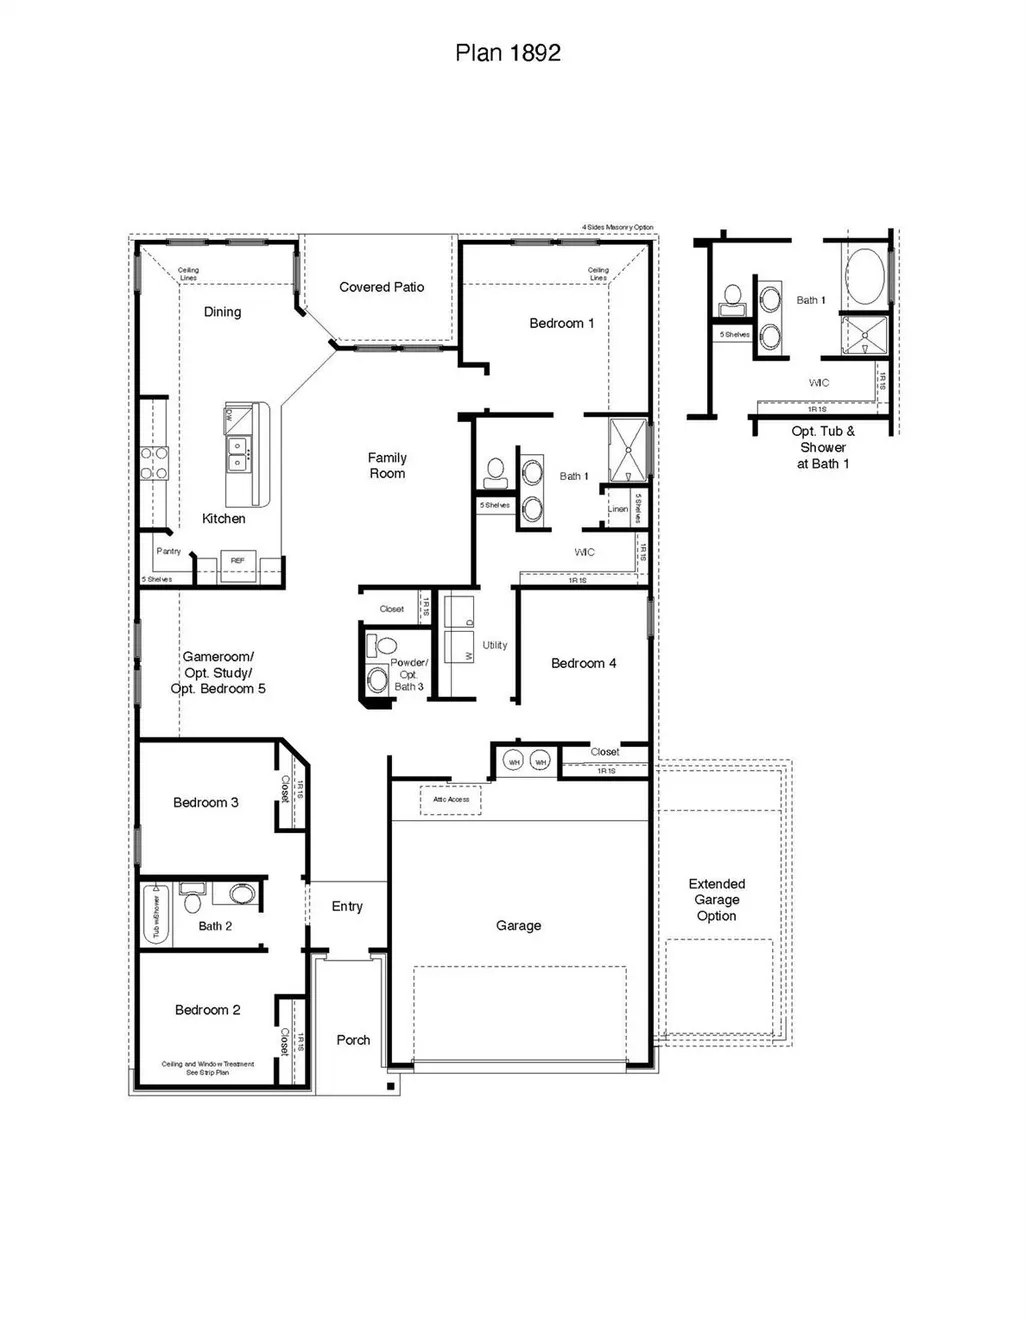
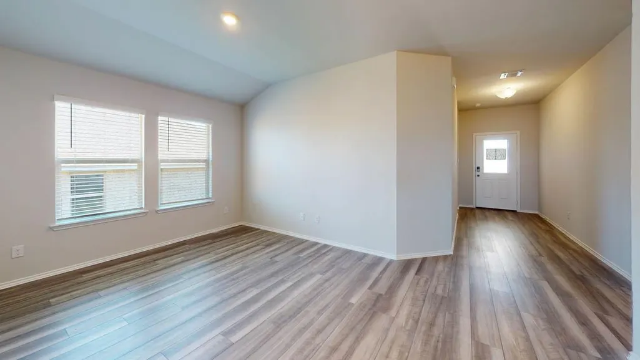
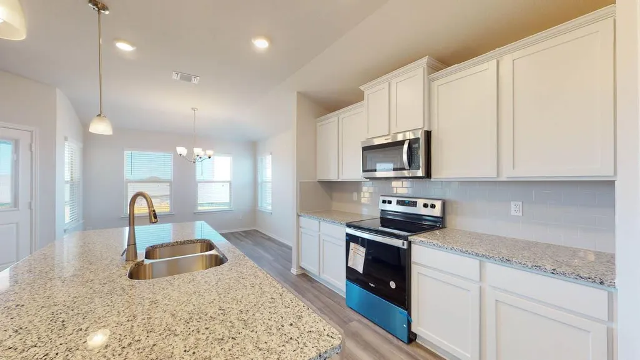
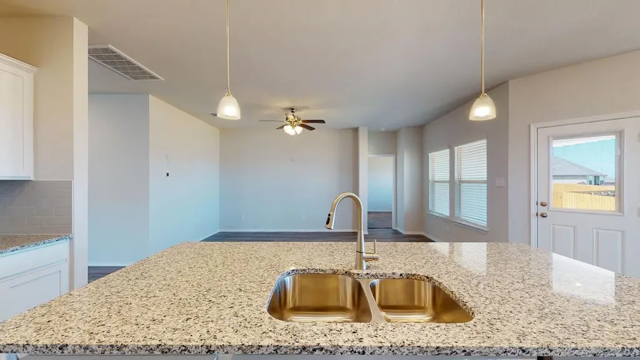
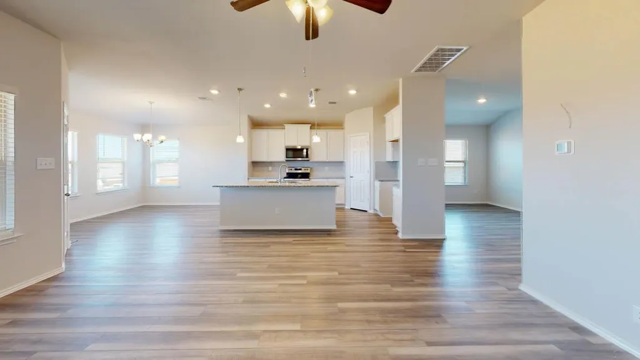
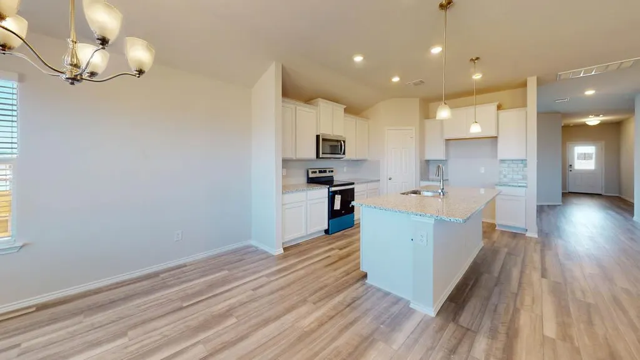
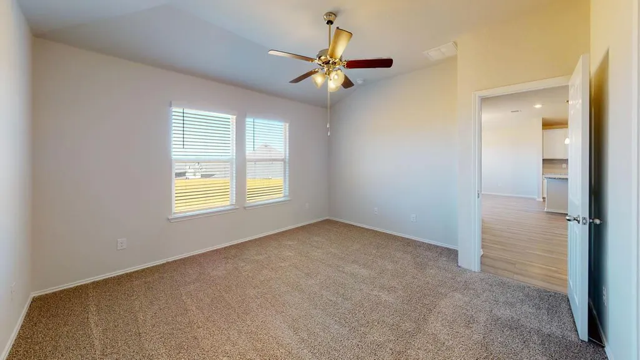
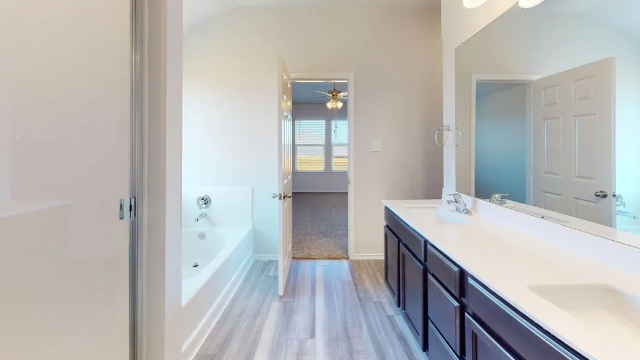
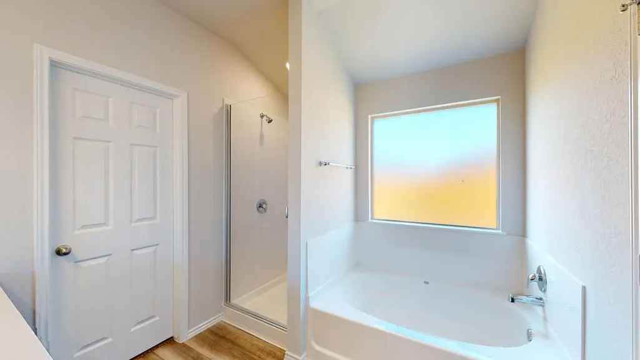
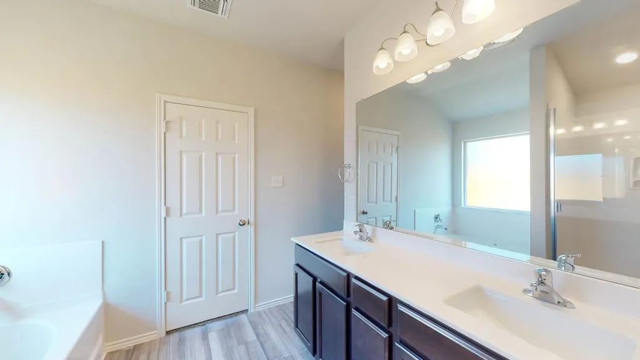
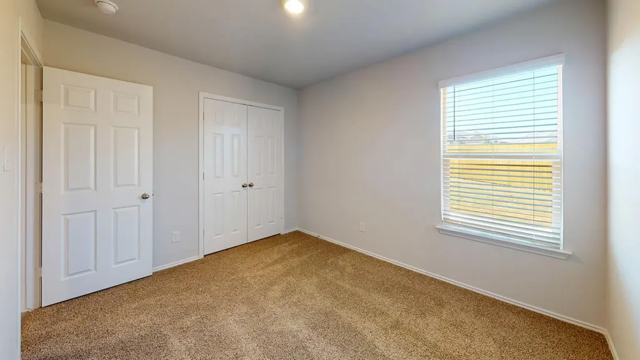
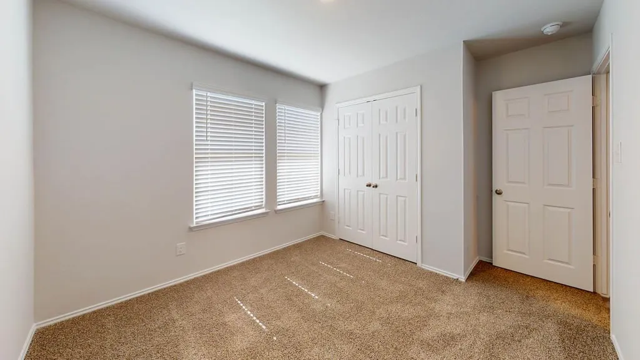
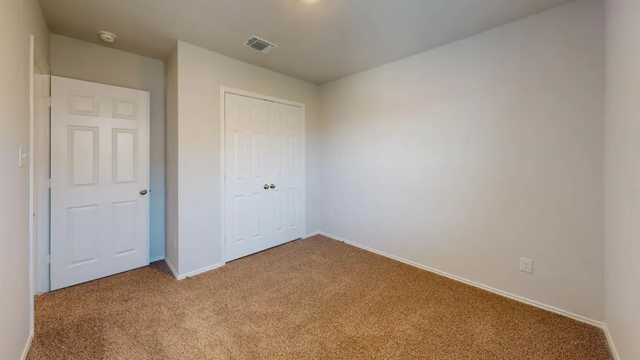
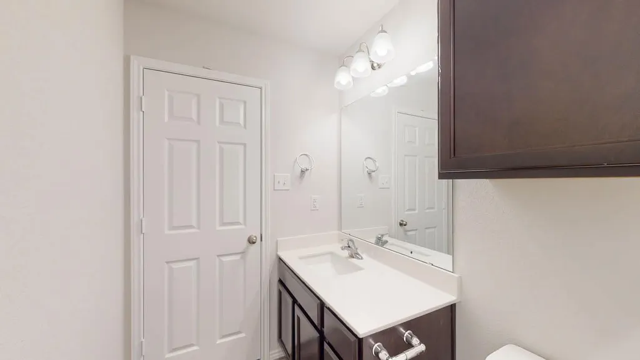
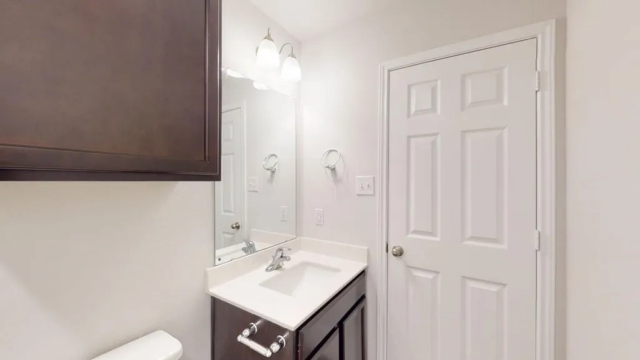
Welcome to the Prescott floorplan at Creekfall, this beautiful single story 2-3 car garage option home in Burnet, Texas is just what you have been looking for. Inside this beautiful 4-bedroom, 2-bathroom floorplan, you’ll find approximately 1,953 square foot home that makes the most of its space. The living area is an open concept, where your kitchen, living, and dining areas blend seamlessly into a space perfect for everyday living and entertaining. The kitchen features flat panel birch cabinets and granite countertops, with decorative tile backsplash. Enjoy the open dining area that is connected to the covered patio for you to enjoy the views of nature from the backyard. The primary bedroom features an attached primary bathroom with a walk-in shower that can be opted for a tub and shower, and a spacious walk-in closet that allows easy access to the laundry room. The secondary bedrooms are spacious and carpeted, with easy access to a secondary bathroom. With the game-room, study, or bedroom option, this plan allows you to customize to your needs. You’ll enjoy the smart home technology that is built into every D.R. Horton home. There’s no reason to wait, come look at the Prescott floorplan today!
| Elementary School | Middle School | High School |
|---|---|---|
| Burnet Elementary School | Burnet (Burnet ISD) Middle School | Burnet High School |
| Price History | |
|---|---|
| 7/19/2026 | Listed $322,285 |
General Features
| Living Area | 1953 |
|---|---|
| Sewer | Public Sewer |
| Heating | Central |
| Cooling | Central Air,Electric |
| Utilities | Electricity Available,High Speed Internet,Sewer Connected,Underground Utilities,Water Connected |
| Roof | Composition,Shingle |
| Appliances | Dishwasher,Disposal,Electric Range,Exhaust Fan,Microwave,Free-Standing Electric Range,Stainless Steel Appliance(s),Electric Water Heater |
| HOA Fee | 75 |
| Garage Spaces | 2 |
| Association Fee Includes | See Remarks |
| Patio/Porch Features | Covered,Porch,Rear Porch |
| Pool Features | None |
| Security Features | Prewired |
| Construction Materials | Brick,HardiPlank Type,Blown-In Insulation,Stone |
| Year Built | 2026 |
| View | Hill Country,Neighborhood |
| Levels | One |
| Property Subtype | Single Family Residence |
| Tax Year | 2026 |
| Waterfront Features | None |
| Community Features | Cluster Mailbox,Curbs,Sidewalks,Street Lights |
| Accessibility | Accessible Closets,Accessible Hallway(s),Accessible Kitchen,Accessible Kitchen Appliances |
| Assoc Fee Paid Per | Quarterly |
| County | Burnet |
| New Construction | No |
| Property Type | Residential |
| HOA | Yes |
| Energy Efficient | HVAC |
| Subdivision Name | CreekFall |
| Facing Direction | Southeast |
| Green Sustainability | See Remarks |
| Other Structures | None |
| Full Baths | 2 |
| Status | Active |
| Directions | From Austin,get on I-35 North and follow to exit 261 towards the intersection of West University Avenue and I-35 Frontage Road. Then turn left and follow for about 60 miles and turn left into Creekfa |
| High School | Burnet |
| City | Burnet |
| Disclosures | See Remarks |
| Association Name | Creekfall Homeowners Association |
| MLS Area | BU |
| Lot Size Square Feet | 7840.8 |
| Elementary School | Burnet |
| Middle/Junior High School | Burnet (Burnet ISD) |
| Property Condition | Under Construction |
| Virtual Tour | https://my.matterport.com/show/?m=NY4Msbh5F39&mls=1 |
| Builder Name | D R Horton |
| Standard Status | Active |
| Year Built Source | Public Records |
Interior Features
| Interior Amenities | See Remarks,Ceiling Fan(s),Granite Counters,Double Vanity,High Speed Internet,Kitchen Island,Open Floorplan,Pantry,Primary Bedroom on Main,Recessed Lighting,Smart Home,Smart Thermostat,Walk-In Closet |
|---|---|
| Flooring | Carpet,Laminate,Tile |
| Window Features | Blinds,Vinyl Windows |
| Half Baths | 1 |
| Total Bedrooms | 4 |
| Main Level Bedrooms | 4 |
| LivingAreaSource | Builder |
| Total Baths | 3 |
Exterior Features
| Exterior Amenities | Private Yard |
|---|---|
| Fencing | Back Yard,Gate,Privacy,Wood |
| Parking Features | Attached,Garage,Garage Door Opener,Garage Faces Front |
| Lot Features | Back Yard,Curbs,Few Trees,Front Yard,Landscaped,Near Golf Course,Public Maintained Road,Sprinkler - Automatic,Sprinklers In Rear,Sprinkler - Drip Only/Bubblers,Sprinklers In Front,Sprinkler - Rain Se |
| Water Source | Public |
| Total Parking | 2 |
| Foundation Details | Slab |
| Lot Size Acres | 0.18 |
| Waterfront Y/N | No |
| Covered Spaces | 2 |
| Horse Y/N | No |
| Horse Amenities | None |
Amenities
- Foreclosure
- Views
- Short Sale
- New Construction
- Adult 55+
- Lease To Own
- No HOA Fees
- Furnished
- Primary On Main
- Air Conditioning
- Seller Finance
- Green
- Fixer Upper
- Horse
- Golf
- Fireplace
- Deck
- Garage
- Basement
- Pool
Property vs Single Family Average in 78611
Price
Year Built
Visits
 Austin Board of REALTORS® Copyright ©2026 All rights reserved.
