
Views - New Construction - Golf Course - Primary on Main
Address
226 Water Well Rd, Burnet, TX
Price
$ 340,970
Property Attributes
- MLS#2901440
- TypeSingle Family
- Listing Status Active
- CountyBURNET
- CityBurnet
- AreaBU
- NeighborhoodCreekfall
- Zip78611
- StyleSingle Family Residence
- Year Built2026
- Price$ 340,970
- Bedrooms4
- Full Bathrooms2
- Half Bathrooms1
- Sqr Footage1951
- Lot Size0.18 Acres
Data Source:
Austin Board of REALTORS® (ABOR) as distributed by MLS GRID
Property Description
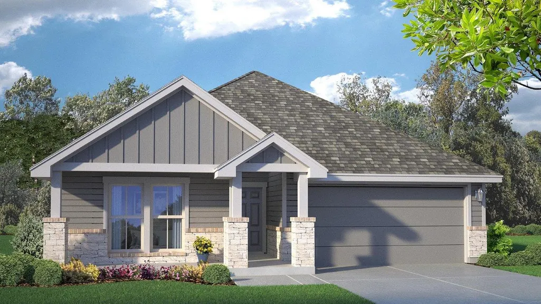
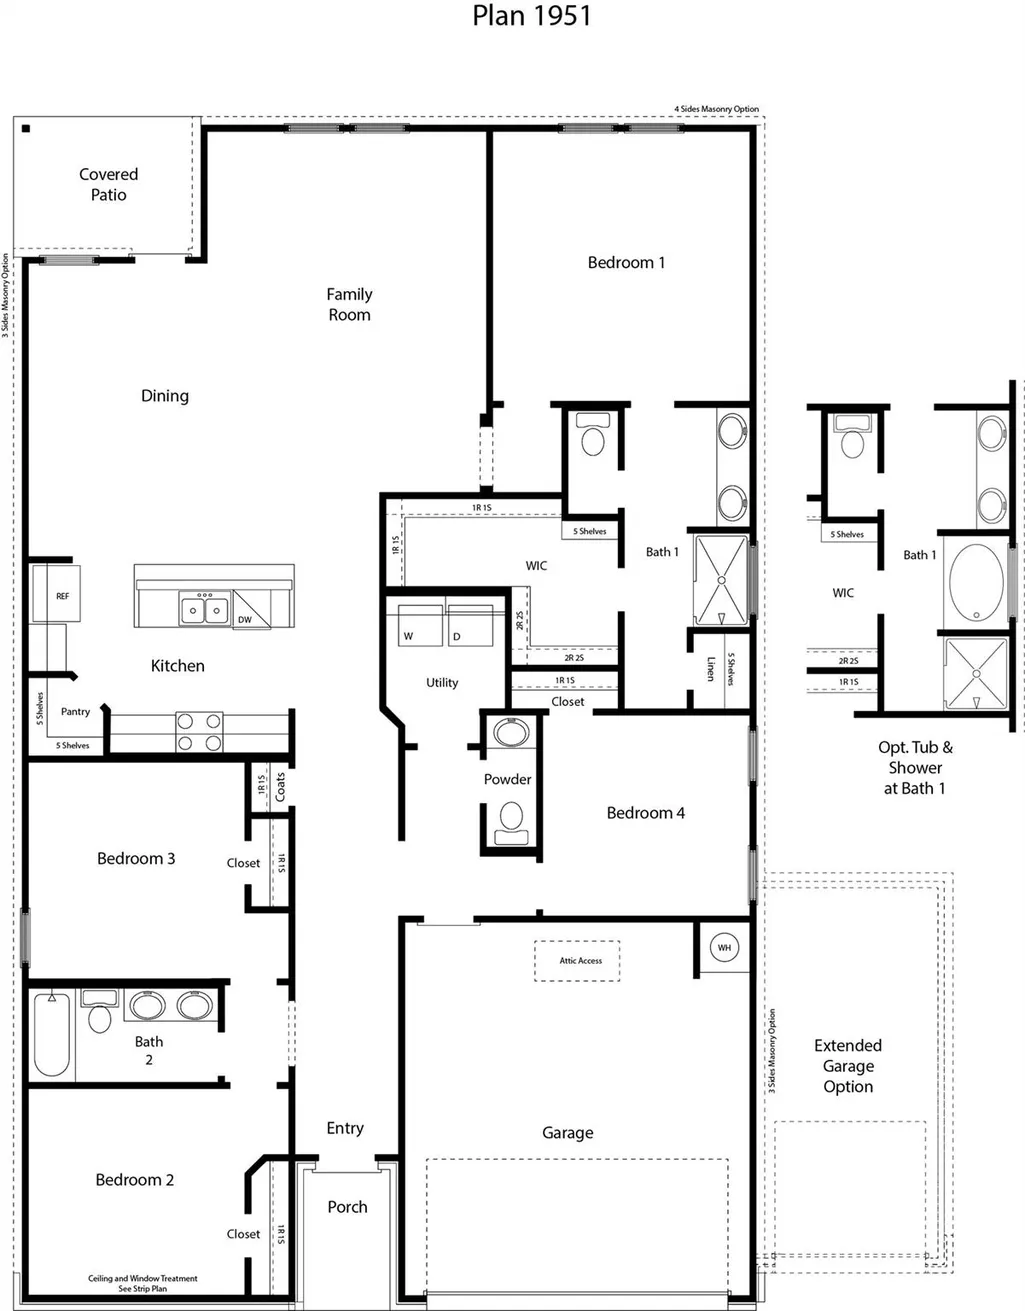
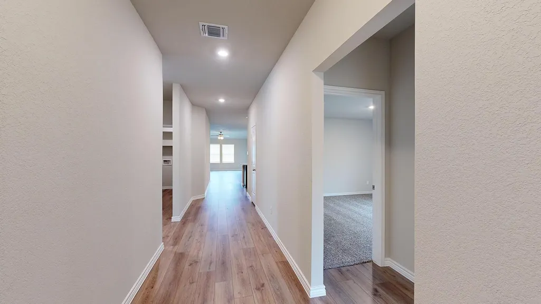
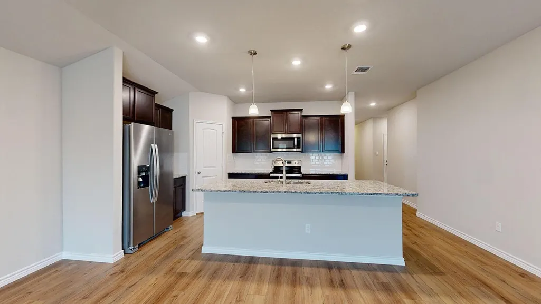
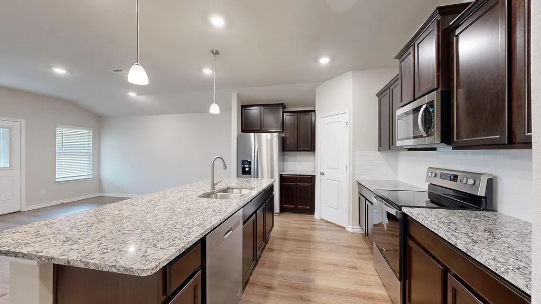
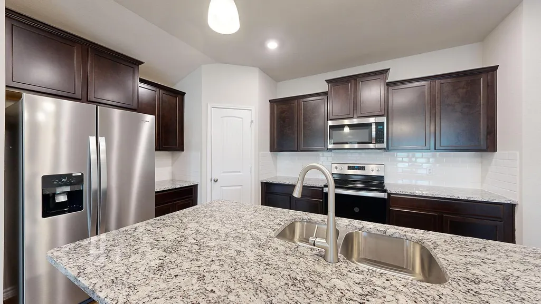
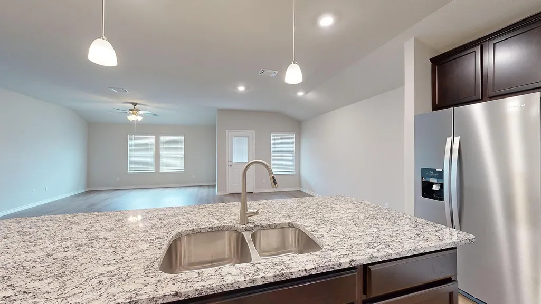
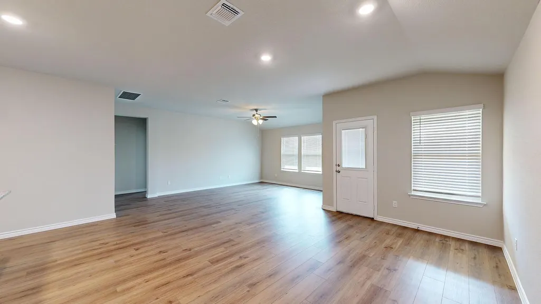
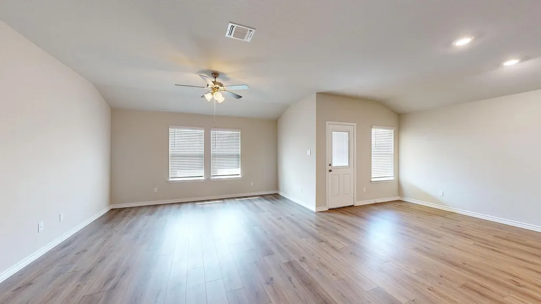
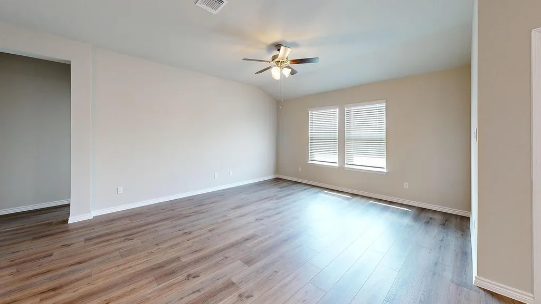
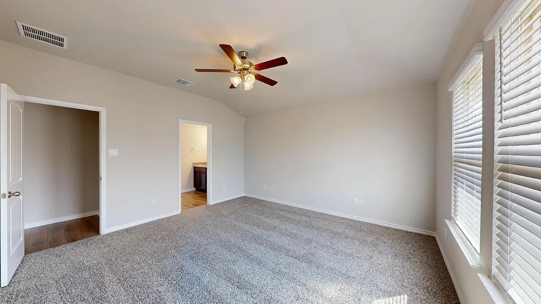
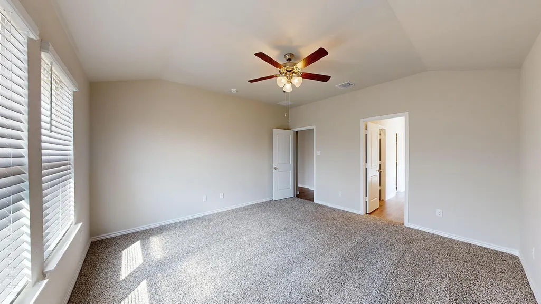
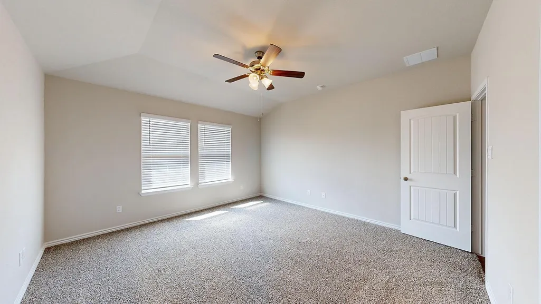
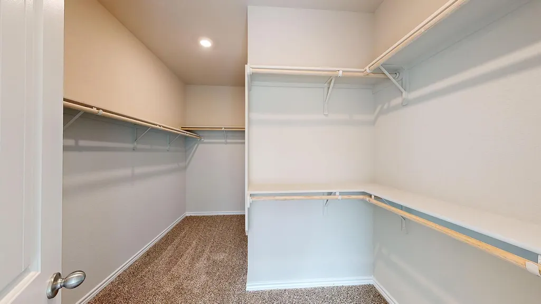
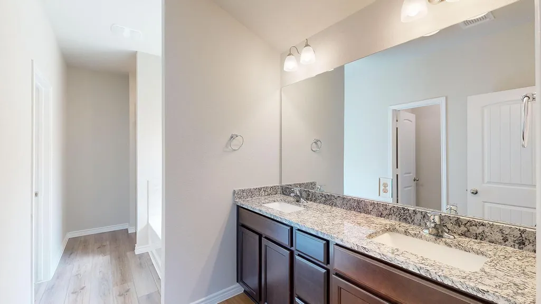
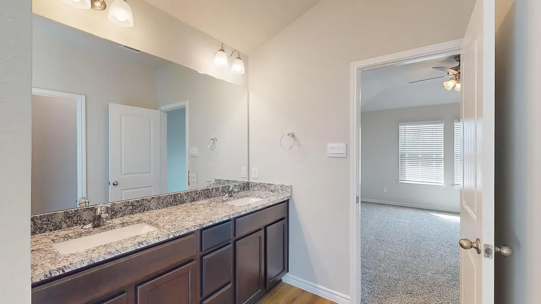
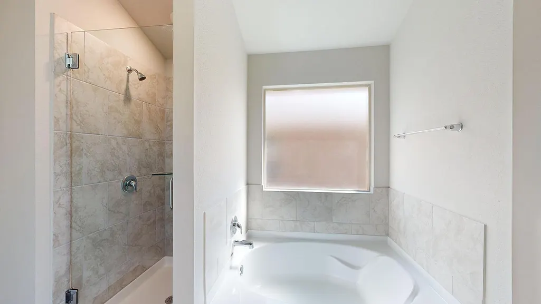
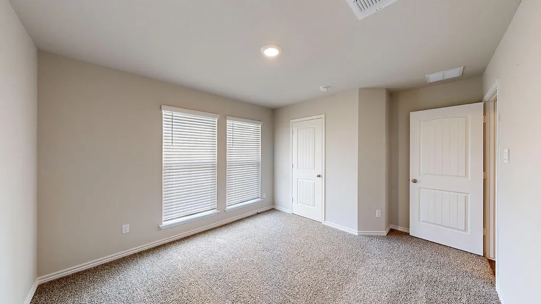
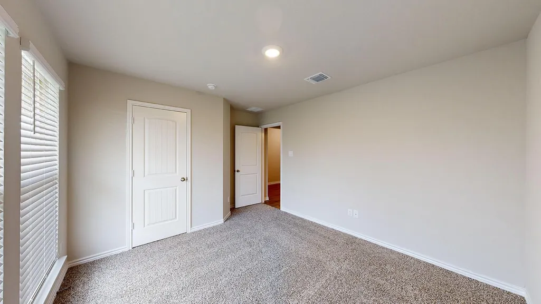
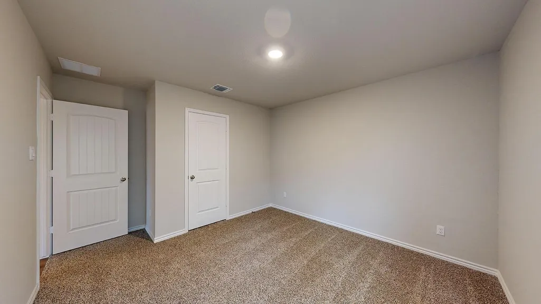
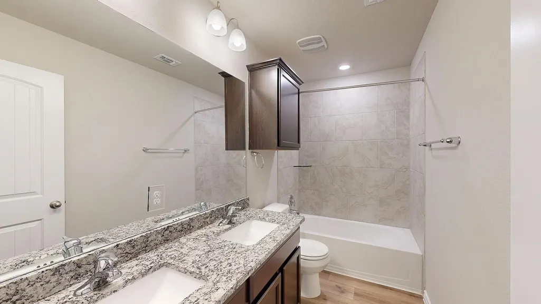
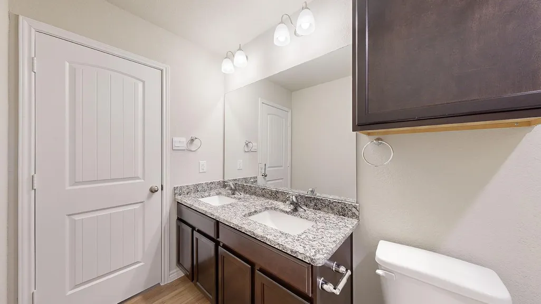
Come check out the Monroe floorplan in Burnet, Texas at the Creekfall community. This incredible single-story 1,951 approximate sq. ft., 2-3 car garage option is perfect for you. The four-bedroom and 2.5-bathroom layout, comfortably accommodates friends, family, and guest. When you enter the home, you’ll be greeted with two bedrooms and a secondary bathroom and another secondary bedroom next to the car garage. Continuing down the hallway, find yourself in the open concept living area that blends the kitchen, great room, and dining area. The kitchen features flat panel birch cabinets and granite countertops, with decorative tile backsplash. It is set off from the lining areas by a kitchen island with a built-in sink. From the dining room are you have easy access to the covered patio. Walking through the great room, you’ll find the primary bedroom with an attached bathroom. The bathroom has a double vanity and a walk-in shower that can be opted for a tub and shower, and a large walk-in closet for all your belongings. Like with all our homes, you’ll never be too far from home with our smart home technology thoughtfully designed into every detail. Contact us today to find your home in Creekfall.
| Elementary School | Middle School | High School |
|---|---|---|
| Burnet Elementary School | Burnet (Burnet ISD) Middle School | Burnet High School |
| Price History | |
|---|---|
| 7/7/2026 | Listed $318,470 |
General Features
| Living Area | 1951 |
|---|---|
| Sewer | Public Sewer |
| Heating | Central |
| Cooling | Central Air,Electric |
| Utilities | Electricity Available,High Speed Internet,Sewer Connected,Underground Utilities,Water Connected |
| Roof | Composition,Shingle |
| Appliances | Dishwasher,Disposal,Electric Range,Exhaust Fan,Microwave,Free-Standing Electric Oven,Free-Standing Electric Range,Stainless Steel Appliance(s),Electric Water Heater |
| HOA Fee | 75 |
| Garage Spaces | 2 |
| Association Fee Includes | See Remarks |
| Patio/Porch Features | Covered,Porch,Rear Porch |
| Pool Features | None |
| Security Features | Prewired |
| Construction Materials | Brick,HardiPlank Type,Blown-In Insulation,Stone |
| Year Built | 2026 |
| View | Hill Country,Neighborhood |
| Levels | One |
| Property Subtype | Single Family Residence |
| Tax Year | 2026 |
| Waterfront Features | None |
| Community Features | Cluster Mailbox,Curbs,Sidewalks,Street Lights |
| Accessibility | Accessible Closets,Accessible Hallway(s),Accessible Kitchen,Accessible Kitchen Appliances |
| Assoc Fee Paid Per | Quarterly |
| County | Burnet |
| New Construction | No |
| Property Type | Residential |
| HOA | Yes |
| Energy Efficient | HVAC |
| Subdivision Name | Creekfall |
| Facing Direction | Southeast |
| Green Sustainability | See Remarks |
| Other Structures | None |
| Full Baths | 2 |
| Status | Active |
| Directions | From Austin,get on I-35 North and follow to exit 261 towards the intersection of West University Avenue and I-35 Frontage Road. Then turn left and follow for about 60 miles and turn left into Creekfa |
| High School | Burnet |
| City | Burnet |
| Disclosures | See Remarks |
| Association Name | Creekfall Homeownwers Association |
| MLS Area | BU |
| Lot Size Square Feet | 7840.8 |
| Elementary School | Burnet |
| Middle/Junior High School | Burnet (Burnet ISD) |
| Property Condition | Under Construction |
| Additional Parcels Y/N | No |
| Virtual Tour | https://my.matterport.com/show/?m=G87G2ip4WsE&mls=1 |
| Builder Name | DR Horton |
| Standard Status | Active |
| Year Built Source | Builder |
Interior Features
| Interior Amenities | Ceiling Fan(s),Granite Counters,Double Vanity,High Speed Internet,Kitchen Island,Open Floorplan,Pantry,Primary Bedroom on Main,Recessed Lighting,Smart Home,Smart Thermostat,Walk-In Closet(s),See Rema |
|---|---|
| Flooring | Carpet,Laminate,Tile |
| Window Features | Blinds,Vinyl Windows |
| Half Baths | 1 |
| Total Bedrooms | 4 |
| Main Level Bedrooms | 4 |
| LivingAreaSource | Builder |
| Total Baths | 3 |
Exterior Features
| Exterior Amenities | Private Yard |
|---|---|
| Fencing | Back Yard,Gate,Privacy,Wood |
| Parking Features | Attached,Garage,Garage Door Opener,Garage Faces Front |
| Lot Features | Back Yard,Curbs,Few Trees,Front Yard,Landscaped,Near Golf Course,Public Maintained Road,Sprinkler - Automatic,Sprinklers In Rear,Sprinkler - Drip Only/Bubblers,Sprinklers In Front,Sprinkler - Rain Se |
| Water Source | Public |
| Total Parking | 2 |
| Foundation Details | Slab |
| Lot Size Acres | 0.18 |
| Waterfront Y/N | No |
| Covered Spaces | 2 |
| Horse Y/N | No |
| Horse Amenities | None |
Amenities
- Foreclosure
- Views
- Short Sale
- New Construction
- Adult 55+
- Lease To Own
- No HOA Fees
- Furnished
- Primary On Main
- Air Conditioning
- Seller Finance
- Green
- Fixer Upper
- Horse
- Golf
- Fireplace
- Deck
- Garage
- Basement
- Pool
Property vs Single Family Average in 78611
Price
Year Built
Visits
 Austin Board of REALTORS® Copyright ©2026 All rights reserved.
