
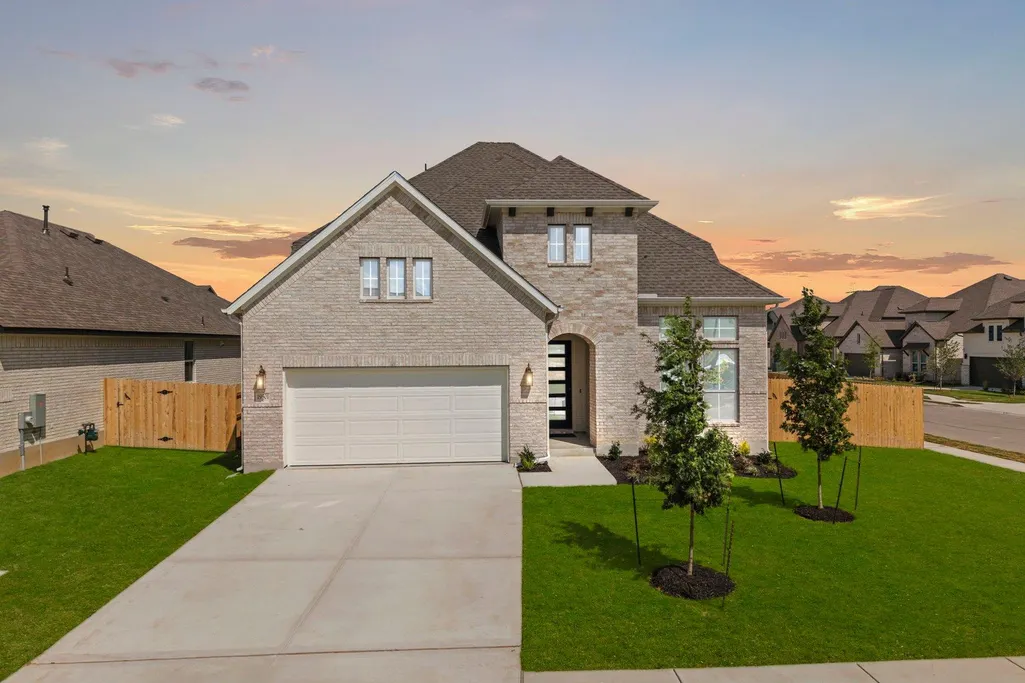
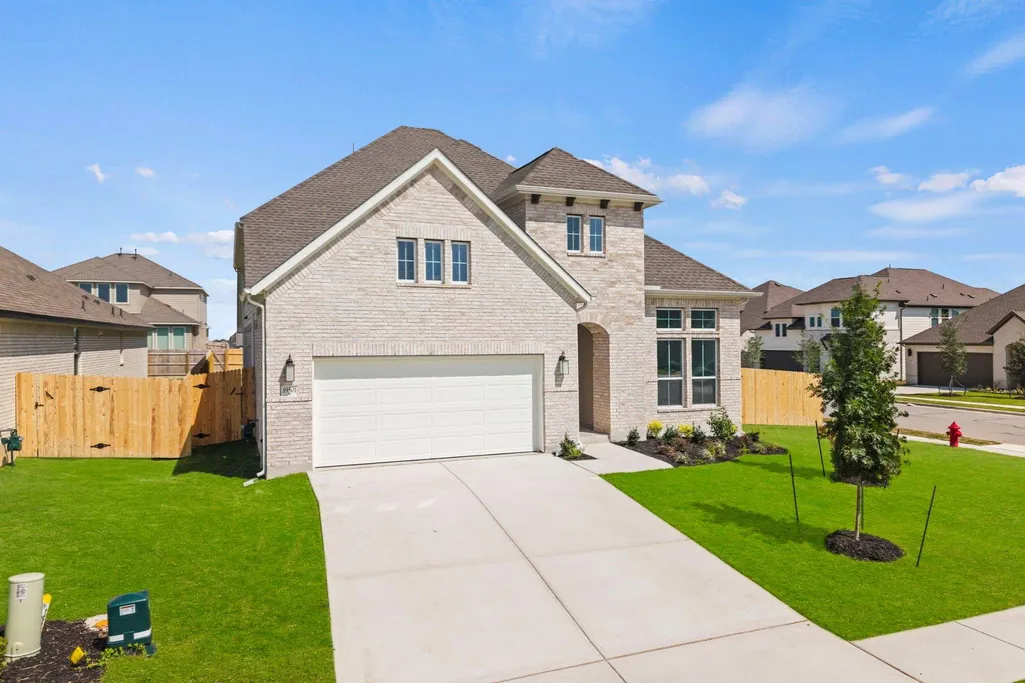
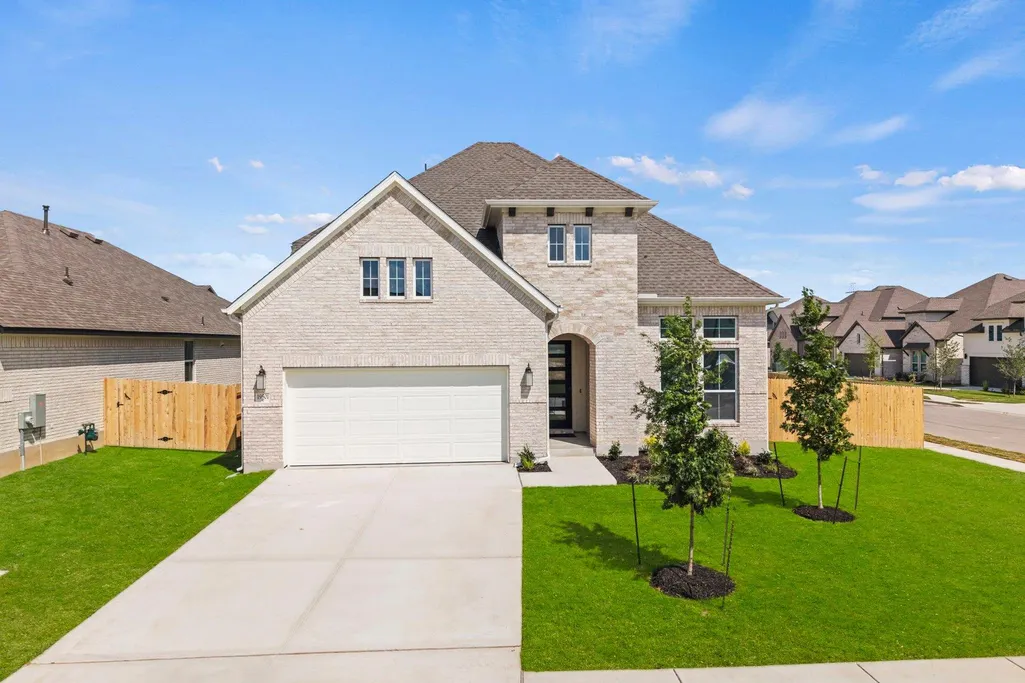
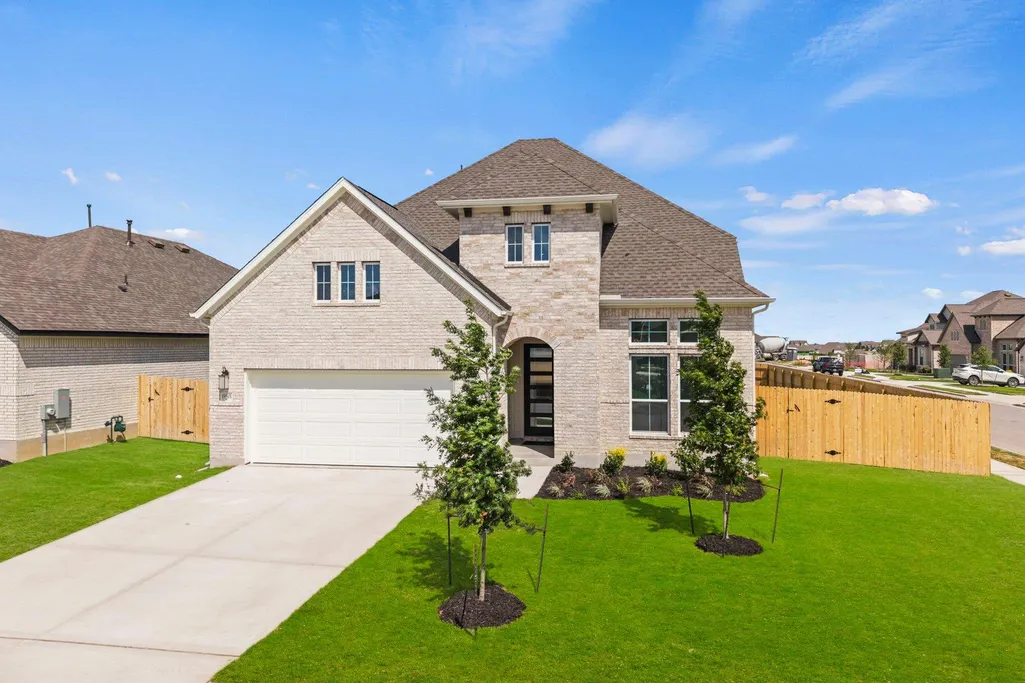
Price Reduction - New Construction - Primary on Main




Address
19501 Erna Dr, Pflugerville, TX
Price
$ 599,900
Property Attributes
- MLS#2763096
- TypeSingle Family
- Listing Status Active
- CountyTRAVIS
- CityPflugerville
- AreaPF
- NeighborhoodThe Grove at Blackhawk
- Zip78660
- StyleSingle Family Residence
- Year Built2026
- Taxes$ 17058
- Price$ 599,900
- Bedrooms4
- Full Bathrooms3
- Half Bathrooms0
- Sqr Footage3070
- Lot Size0.1952 Acres
Data Source:
Austin Board of REALTORS® (ABOR) as distributed by MLS GRID
Property Description
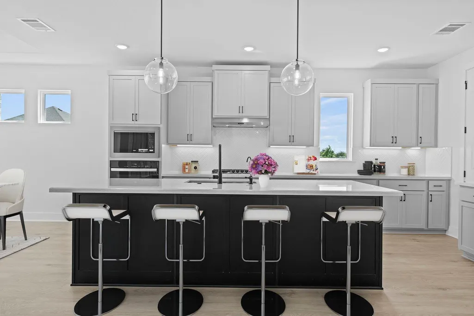
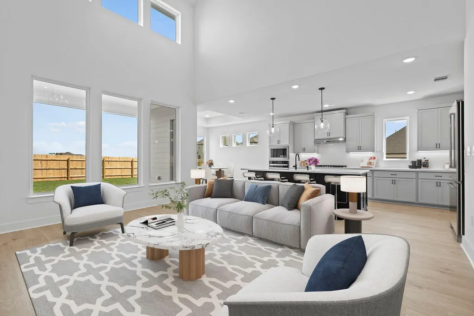
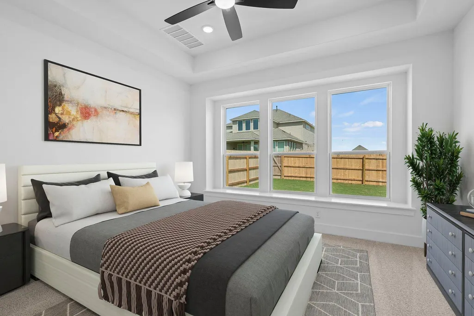
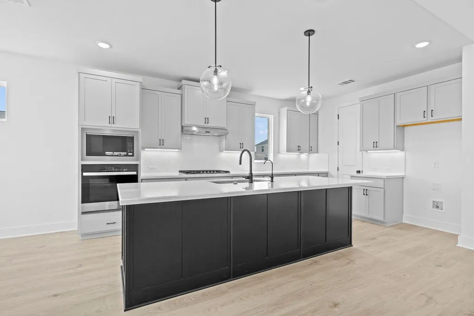
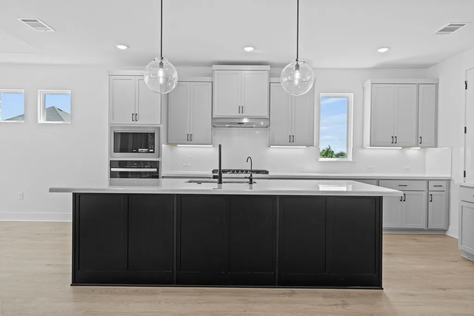
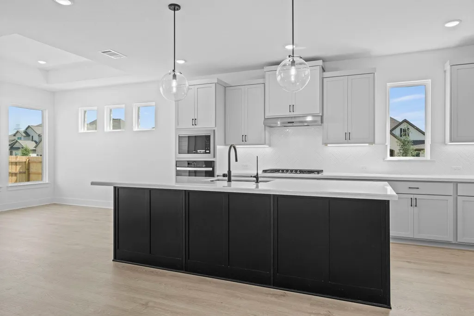
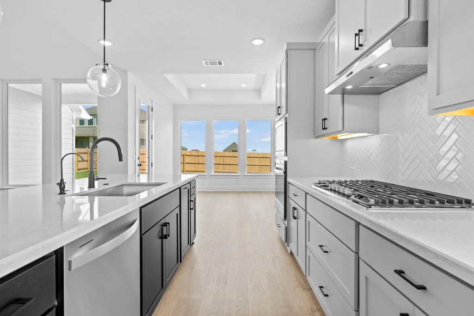
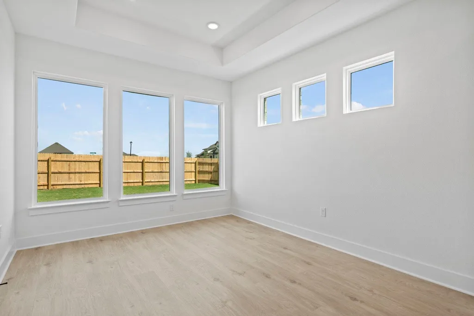
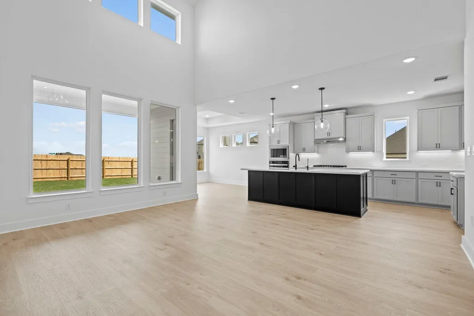
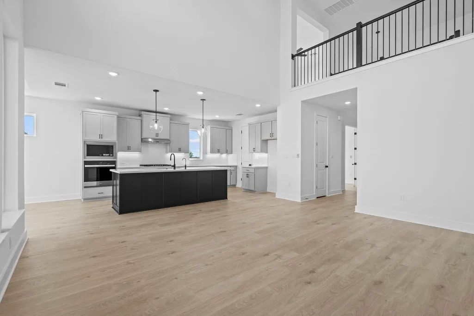
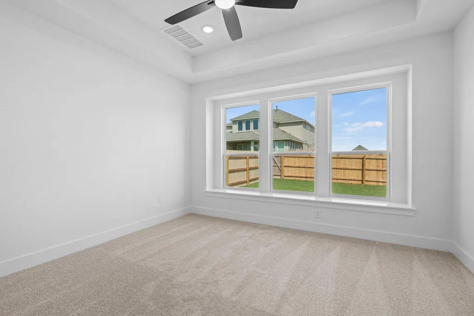
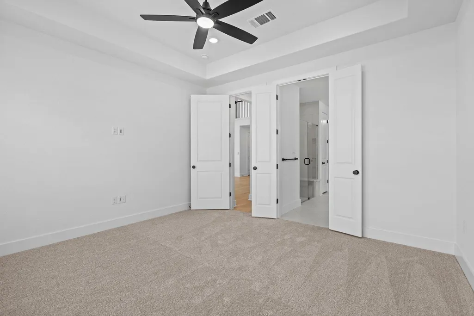
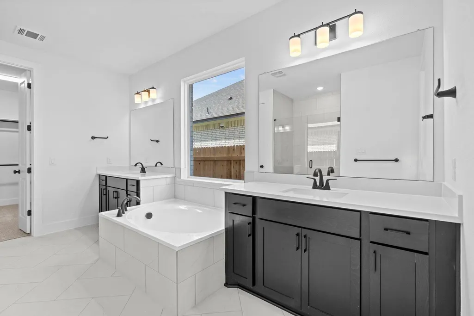
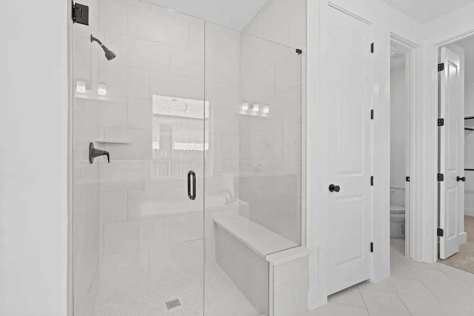
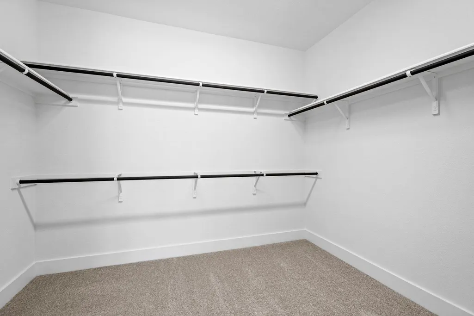
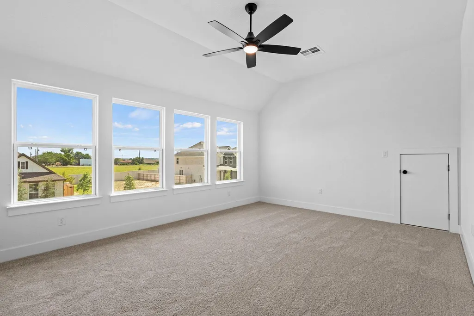
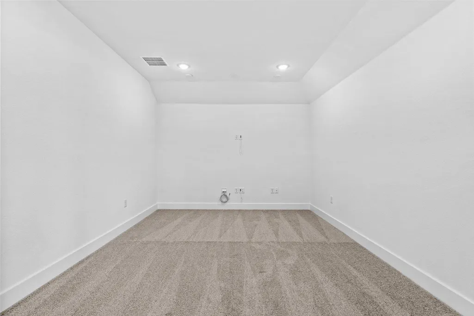
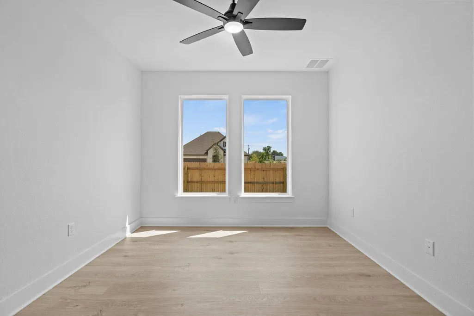
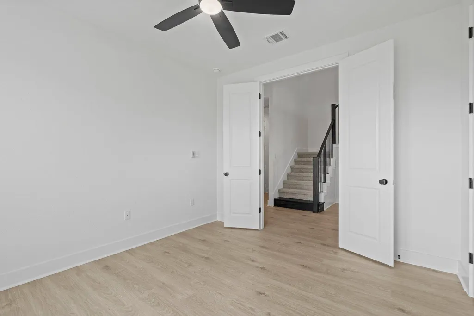
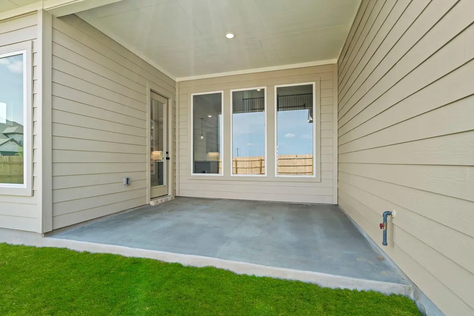
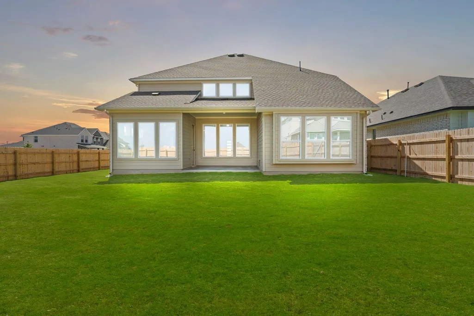
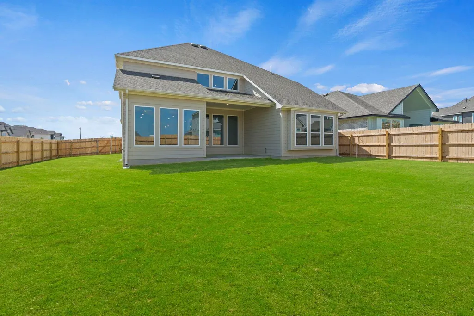
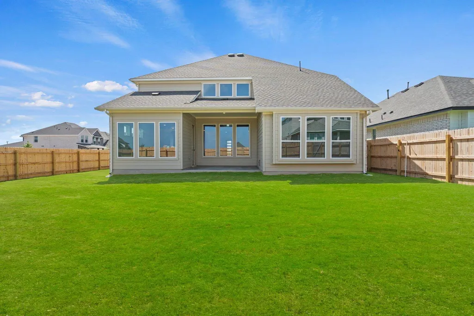
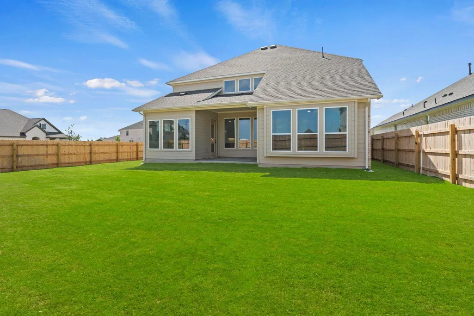
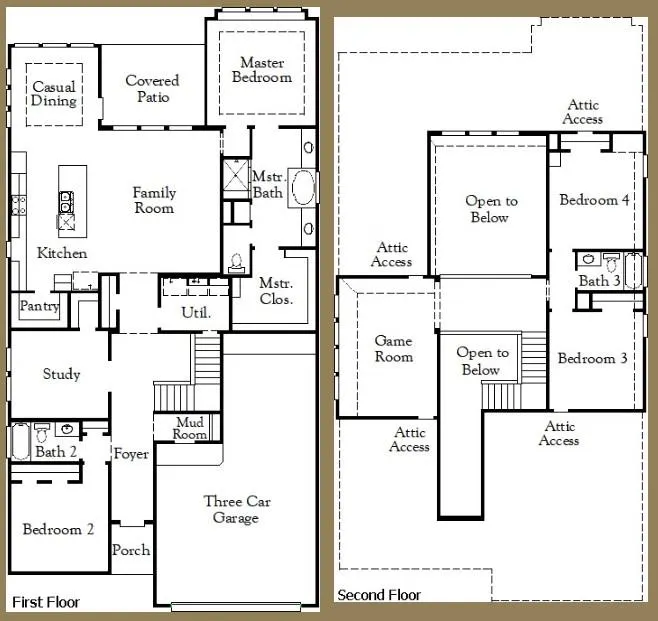
New Coventry Home! Located in a prime Pflugerville location, this beautifully designed two-story home offers convenient access to major employers including Dell, Samsung, IBM, AMD, 3M, and Abbott Labs, along with nearby shopping, dining, and entertainment destinations. Situated on a large corner homesite, the home provides added privacy, extra outdoor space, and eye-catching curb appeal. Inside, the open-concept layout seamlessly connects the kitchen, dining, and living areas, creating a bright and welcoming space designed for both everyday living and entertaining. Featuring four spacious bedrooms, three well-appointed bathrooms, and a three-car garage, this home delivers the flexibility today's buyers are looking for. The luxurious primary suite serves as a private retreat with a spa-inspired bathroom and generous walk-in closet, while a dedicated media room offers the perfect setting for movie nights, gaming, or watching the big game. Additional living spaces throughout the home provide room to work, relax, and grow, making it easy to adapt the layout to your lifestyle. Combining thoughtful design, a desirable location, and exceptional functionality, this home is one you won't want to miss—reach out today to schedule your private showing.
| Elementary School | Middle School | High School |
|---|---|---|
| Mott Elementary School | Cele Middle School | Weiss High School |
| Price History | |
|---|---|
| 7/6/2026 | Listed $666,331 |
| 7/10/2026 | 4$644,900 |
| 7/31/2026 | 4$624,900 |
| 8/23/2026 | 5$599,900 |
| 9/3/2026 | 4$579,900 |
General Features
| Living Area | 3070 |
|---|---|
| Sewer | MUD |
| Heating | Central |
| Cooling | Ceiling Fan(s),Central Air |
| Utilities | Cable Available,Electricity Available,Natural Gas Available,Phone Available,Sewer Available,Underground Utilities,Water Available |
| Roof | Composition,Shingle |
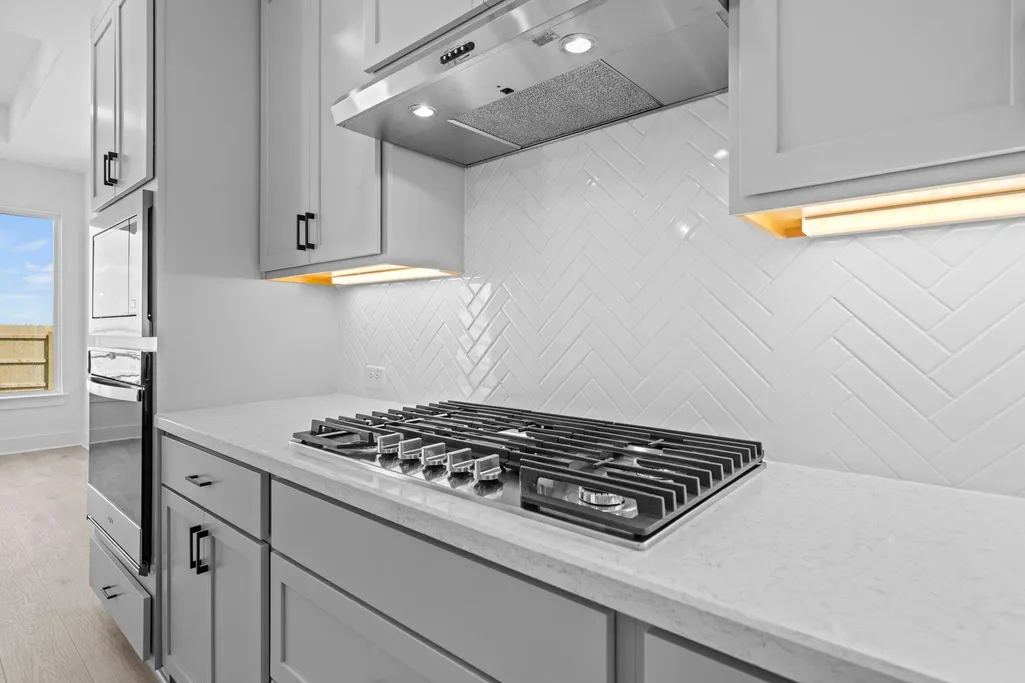
| Appliances | Built-In Electric Oven,Cooktop,Dishwasher,Disposal,ENERGY STAR Qualified Appliances,Exhaust Fan,Gas Cooktop,Microwave,Stainless Steel Appliance(s) |
| HOA Fee | 121 |
| Garage Spaces | 3 |
| Association Fee Includes | Common Area Maintenance |
| Patio/Porch Features | Covered,Front Porch,Patio |
| Pool Features | None |
| Security Features | Smoke Detector(s) |
| Construction Materials | Brick,Concrete,Frame,Glass,HardiPlank Type,Masonry – All Sides |
| Year Built | 2026 |
| View | None |
| Levels | Two |
| Property Subtype | Single Family Residence |
| Tax Year | 2026 |
| Waterfront Features | None |
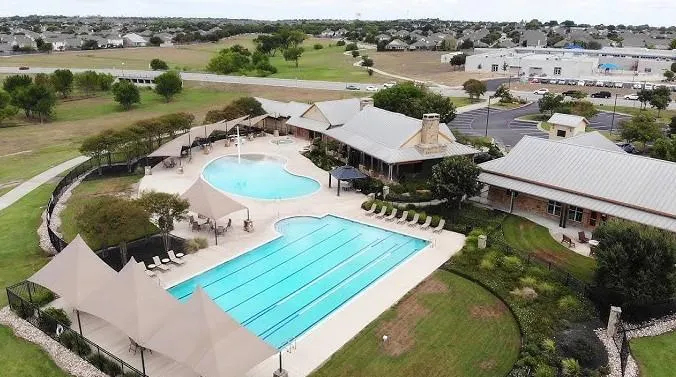
| Community Features | Clubhouse,Common Grounds,Curbs,Fishing,Fitness Center,Playground,Pool,Sidewalks,Sport Court(s)/Facility,Underground Utilities,Trail(s) |
| Accessibility | None |
| Assoc Fee Paid Per | Quarterly |
| County | Travis |
| New Construction | Yes |
| Property Type | Residential |
| HOA | Yes |
| Energy Efficient | Appliances,Construction |
| Subdivision Name | The Grove at Blackhawk |
| Facing Direction | West |
| Green Sustainability | None |
| Other Structures | None |
| Full Baths | 3 |
| Status | Active |
| Directions | From Austin,travel north on IH-35. Take TX 45 East. Stay straight as TX 45 becomes Kelly Ln. at Hwy 130.Follow Wilke Ln,left onto FM 685 N and right onto Rowe Ln. Turn right onto Martin Ln and turn |
| High School | Weiss |
| City | Pflugerville |
| Disclosures | None |
| Association Name | The Grove at Blackhawk |
| MLS Area | PF |
| Lot Size Square Feet | 8502.91 |
| Elementary School | Mott |
| Middle/Junior High School | Cele |
| Property Condition | New Construction |
| Builder Name | Coventry Homes |
| Standard Status | Active |
| Year Built Source | Builder |
| Tax Assessed Value | 666331 |
Interior Features
| Interior Amenities | Breakfast Bar,Double Vanity,Eat-in Kitchen,Entrance Foyer,Ceiling-High,Kitchen Island,Recessed Lighting,Primary Bedroom on Main,Open Floorplan,Pantry,Walk-In Closet(s),See Remarks,Interior Steps,Quar |
|---|---|
| Flooring | Carpet,Laminate,Tile |
| Window Features | Double Pane Windows |
| Total Bedrooms | 4 |
| Main Level Bedrooms | 2 |
| LivingAreaSource | Builder |
| Total Baths | 3 |
Exterior Features
| Exterior Amenities | See Remarks,Rain Gutters,Private Yard |
|---|---|
| Fencing | Back Yard,Fenced,Privacy,Wood |
| Parking Features | Attached,Door-Single,Driveway,Garage,Garage Door Opener,Garage Faces Front,Inside Entrance,Kitchen Level |
| Lot Features | Back Yard,Curbs,Front Yard,Interior Lot,Sprinkler - Automatic,Sprinklers In Rear,Sprinklers In Front |
| Water Source | MUD |
| Total Parking | 3 |
| Foundation Details | Slab |
| Lot Size Acres | 0.1952 |
| Waterfront Y/N | No |
| Covered Spaces | 3 |
| Horse Y/N | No |
| Horse Amenities | None |
Amenities
- Foreclosure
- Views
- Short Sale
- New Construction
- Adult 55+
- Lease To Own
- No HOA Fees
- Furnished
- Primary On Main
- Air Conditioning
- Seller Finance
- Green
- Fixer Upper
- Horse
- Golf
- Fireplace
- Deck
- Garage
- Basement
- Pool
Property vs Single Family Average in 78660
Price
Taxes
Year Built
Visits
 Austin Board of REALTORS® Copyright ©2026 All rights reserved.
